

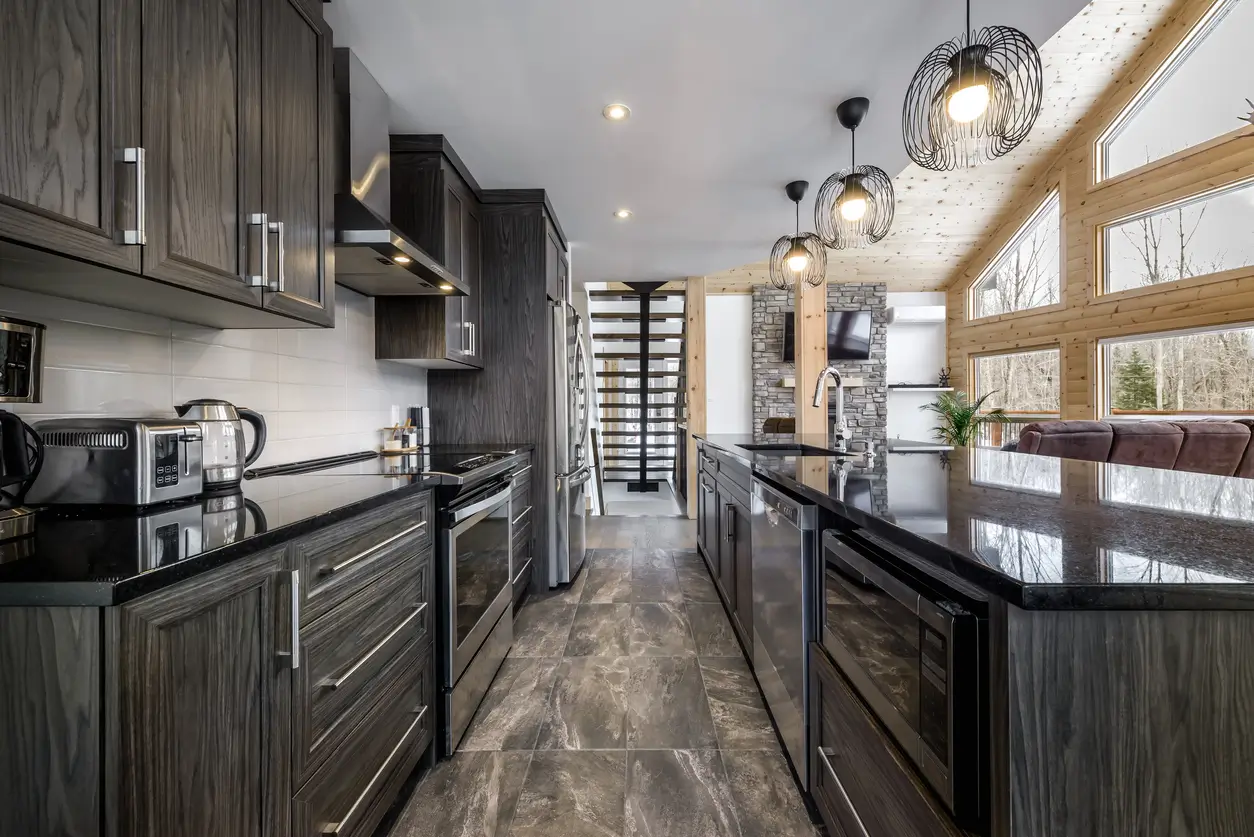




Kitchen Remodel Colorado: Designed, Permitted, and Built Under One Roof

Google 5-star rating

Ten years of kitchen remodeling across the Denver metro and the Front Range have taught us that the projects that go smoothly are the ones planned around your actual budget, your actual layout, and your actual timeline — not a showroom mockup. As a full-service Colorado kitchen remodel contractor, we handle design, permitting, and construction as one connected process: one team, one schedule, and one point of contact from first sketch to final walkthrough.

  • 5-star Google rating · BBB A+ · 2026 Best of Houzz Service · Yelp 5-star · HomeAdvisor Top Rated
  • Permits pulled and managed by our team, not by you
  • Free consultation
Professional Kitchen Remodeling

A Kitchen Remodel Is an Investment — We Treat the Budget Like One

Most Colorado kitchen remodels stall or run over because the design gets finalized before the budget, permit requirements, or lead times are understood. We plan in the opposite order: we start with what you want to spend and how you want the space to work, then design and select materials inside that number. Anything that could change the price — a wall that turns out to be load-bearing, a panel upgrade an electrician needs — is flagged before it becomes a change order.

That is also why we manage permitting ourselves instead of leaving it to a subcontractor. Kitchen remodels that move plumbing, add circuits, or touch structure need permits pulled correctly the first time, or the project stalls waiting on an inspection. Below: what affects the cost and how long it takes.

Kitchen REMODEL Prk 1

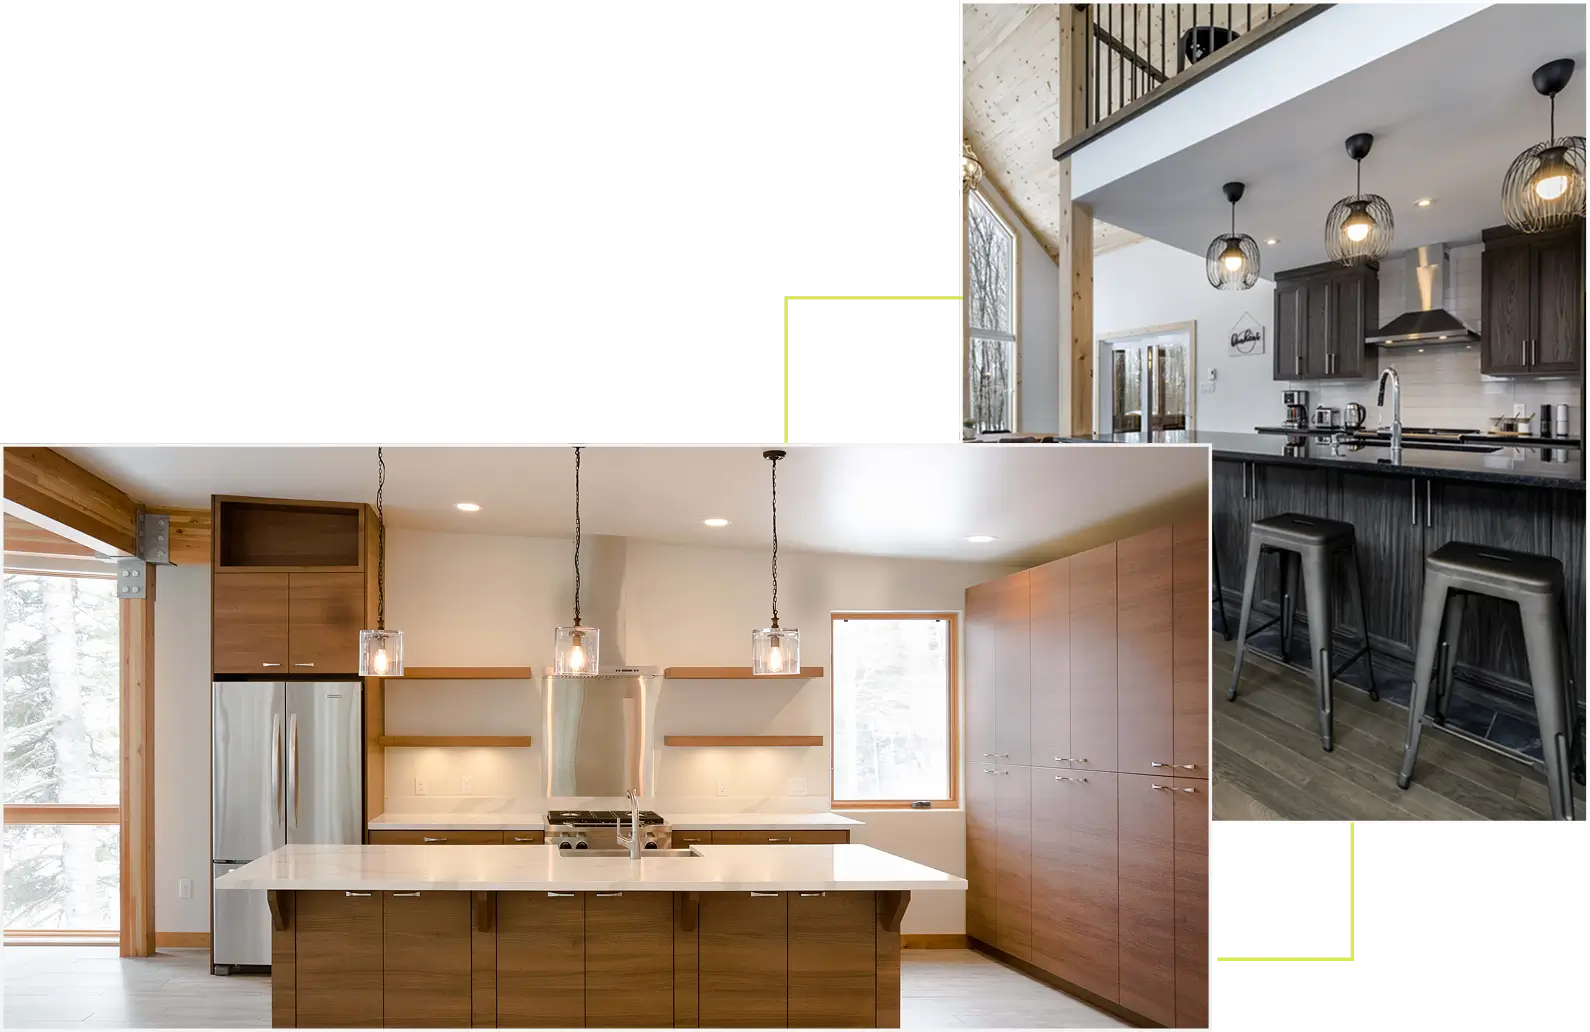
We Build Kitchens Designed for Cooking & Living

Your kitchen isn’t a showroom. It’s a workspace. A gathering place. A sanctuary.

We design kitchens that reflect your rhythm—how you move, cook, gather, and live. Every finish matters. Every drawer has a reason. Every detail is intentional.

Because form follows function. And both should feel amazing.

How a Kitchen Remodel Works With Gator Home Remodel

1. Discover & Budget

We walk your kitchen, learn how you cook and live in it, and give you an honest read on what your scope will cost. Before any design work, we check whether layout changes will trigger permits.

2. Design & Permit

Kitchen design in Colorado starts with how you cook and live. Layout, cabinetry, countertops, and finishes are selected together, inside your budget. Permits for electrical, plumbing, or structural changes are handled by our team before demo starts.

3. Build

Demolition, rough-in, cabinetry, and finishes run on a defined schedule. Your kitchen is protected and dust-contained throughout, with regular progress updates.

4. Deliver

A final walkthrough, a completed punch list, and a team that still answers the phone if something needs attention after you have moved back in.

What's Included in a Gator Kitchen Remodel

Full Kitchen Remodels

End-to-end scope — demo, layout changes, electrical and plumbing rough-in, cabinetry, countertops, backsplash, lighting, and flooring — run by one project lead instead of a stack of separate trades you have to coordinate yourself.

Kitchen remodel project With Gator Home remodel and build

Custom Cabinetry & Storage

Custom kitchen cabinets in Colorado, built to your layout, not a stock configuration — pull-out storage, pantry systems, and finishes chosen for how the kitchen actually gets used every day.

Kitchen REMODEL GW 1

Countertops & Surfaces

Quartz, natural stone, and butcher block installed by our own crews, matched to your cabinetry and budget rather than upsold as a default.

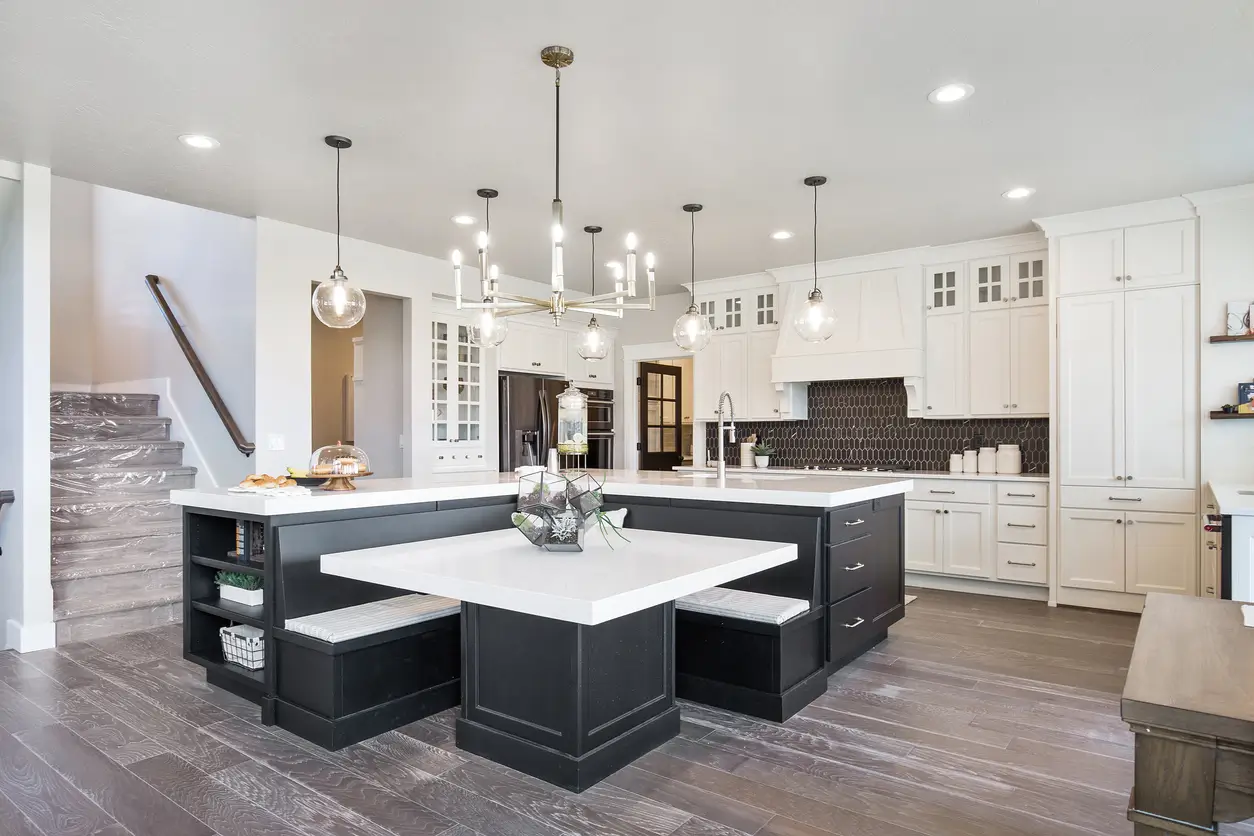
kitchen island work

What Affects the Cost of a Kitchen Remodel in Colorado

Every kitchen remodel quote comes down to the same handful of variables. We walk through each one with you at the consultation, so the number you get reflects your project, not a generic average:

  • Scope: a cosmetic refresh (paint, hardware, countertops) costs far less than a full gut renovation that moves walls or plumbing.
  • Layout changes: relocating a sink, range, or island usually means new plumbing and electrical runs, which adds both cost and permit requirements.
  • Cabinetry level: stock, semi-custom, and fully custom cabinetry sit at very different price points — and lead times.
  • Countertop material: laminate, quartz, and natural stone vary widely in material cost and fabrication time.
  • Appliances: reusing existing appliances or specifying new ones changes both budget and the electrical or gas work required.
  • Structural or code-driven work: older homes sometimes need panel upgrades, load-bearing wall changes, or code corrections uncovered once demo starts.

We price against your specific scope at the consultation, then hold to that number unless you ask us to change the scope.

How Long a Kitchen Remodel Takes

  • Design & selections: typically a few weeks, depending on how quickly cabinetry and material choices are finalized.
  • Permitting: usually fast for straightforward interior work; longer if your project involves structural changes or falls under a jurisdiction with a slower review process.
  • Construction: most full kitchen remodels run several weeks to a few months from demo to final walkthrough, depending on scope and whether custom cabinetry is part of the order. Once permits are approved, a single-room remodel usually runs 4–8 weeks.

Custom cabinetry and certain countertop materials carry their own manufacturing lead times. We build those into your schedule up front, so the completion date you are given is one we can actually hit.

Permits, Handled by Us — Not Left to You

Not every kitchen remodel needs a permit, but many do. These typically require one, and requirements vary by city and county:

  • Adding or changing electrical circuits
  • Relocating plumbing or gas lines
  • Any structural change, such as removing or altering a load-bearing wall

We check what applies to your specific address before we finalize a design, then pull and manage the permits ourselves as part of the project. You are not stuck submitting paperwork or scheduling inspections on your own.

The same permit-first approach applies across every market we serve, each with its own permitting quirks:

What Makes Our Team Different

One team, start to finish.

Design, permits, and construction run through the same project lead, so nothing gets lost between a designer, a permitting office, and a subcontractor crew.

We price against your budget, not a template.

Every kitchen is scoped and priced individually based on your layout, materials, and goals — not a package deal that gets upsold once demo starts.

We start with a conversation.

Before any hammer is picked up, we talk through how you use the kitchen. We will also tell you plainly whether a layout change is worth the added cost for your space.

Mike H. kitchen remodel Gator 7

Recent Kitchen Remodel Projects

A look at kitchens our team has remodeled in Colorado, from layout changes to full gut renovations, with design, permits and construction handled by one team.

What Our Clients Have to Say

BBB A+ Rating
Best of Houzz Service
Yelp 5-star
Google 5-star rating
HomeAdvisor Top Rated

Let’s Talk About What Your Kitchen Actually Needs

Comparing kitchen remodel contractors in Colorado? Most homeowners narrow the list fast once they ask who handles design, permits, and construction as one process instead of three separate headaches.

Tell us about your kitchen, your budget, and what is not working — we will tell you honestly what it will take to fix it.

Kitchen Remodel Questions

It depends on scope, layout changes, cabinetry level, countertop material, and appliances. A cosmetic refresh costs far less than a full gut renovation. We give you a real number against your specific project at the consultation, not a generic range.

It depends on scope, not just budget. A refresh or same-layout update goes much further than moving plumbing, gas, and walls. At your consultation we tell you honestly whether your scope fits your budget, before design starts.

A realistic budget covers the work you want plus room for what demo can uncover, especially in older homes, such as an outdated electrical panel or a load-bearing wall. We start with the number you want to spend and design inside it, and we flag anything that could change it up front.

Most full kitchen remodels run several weeks to a few months from demo to final walkthrough, depending on scope and any custom cabinetry lead times. Once permits are approved, a single-room remodel usually runs 4–8 weeks. We build a realistic schedule into your proposal up front.

Often, yes. Electrical, plumbing, gas line, and structural changes typically require one, and requirements vary by city and county. We check what applies to your address before finalizing a design and handle the permitting ourselves.

Yes. Gator Home Remodel manages the entire process under one roof, from initial design and material selection through permitting, construction, and final finishes, so you are not coordinating multiple contractors yourself.

Either works. Some remodels keep the existing footprint and update cabinetry, counters, and finishes; others relocate the sink, range, or island for better flow. We will tell you honestly whether a layout change is worth the added cost for your space.

Yes. We scope every kitchen individually, small ones included. In a tight space, layout and storage planning, such as pull-out storage and pantry systems, matter most.

We work with quartz, natural stone, and butcher block countertops, paired with stock, semi-custom, or fully custom cabinetry built to your layout and storage needs.

We serve the Denver area, Douglas County, Jefferson County, Castle Rock, Parker, and the broader Colorado Front Range, from Fort Collins in the north to Vail in the west.

We can walk you through financing options during your consultation, based on your actual project scope rather than a generic rate.