





Gator Home Remodel Castle Rock

Castle Rock's Full Home Remodel Contractor, From Concept to Move-In

5StarGoogle

Kitchen, basement, whole house – whatever’s stopped working in your Castle Rock home, we design it, permit it, and build it under one contract. That’s the difference between hiring castle rock full home remodeling specialists and juggling a separate designer, contractor, and permit runner for every phase.

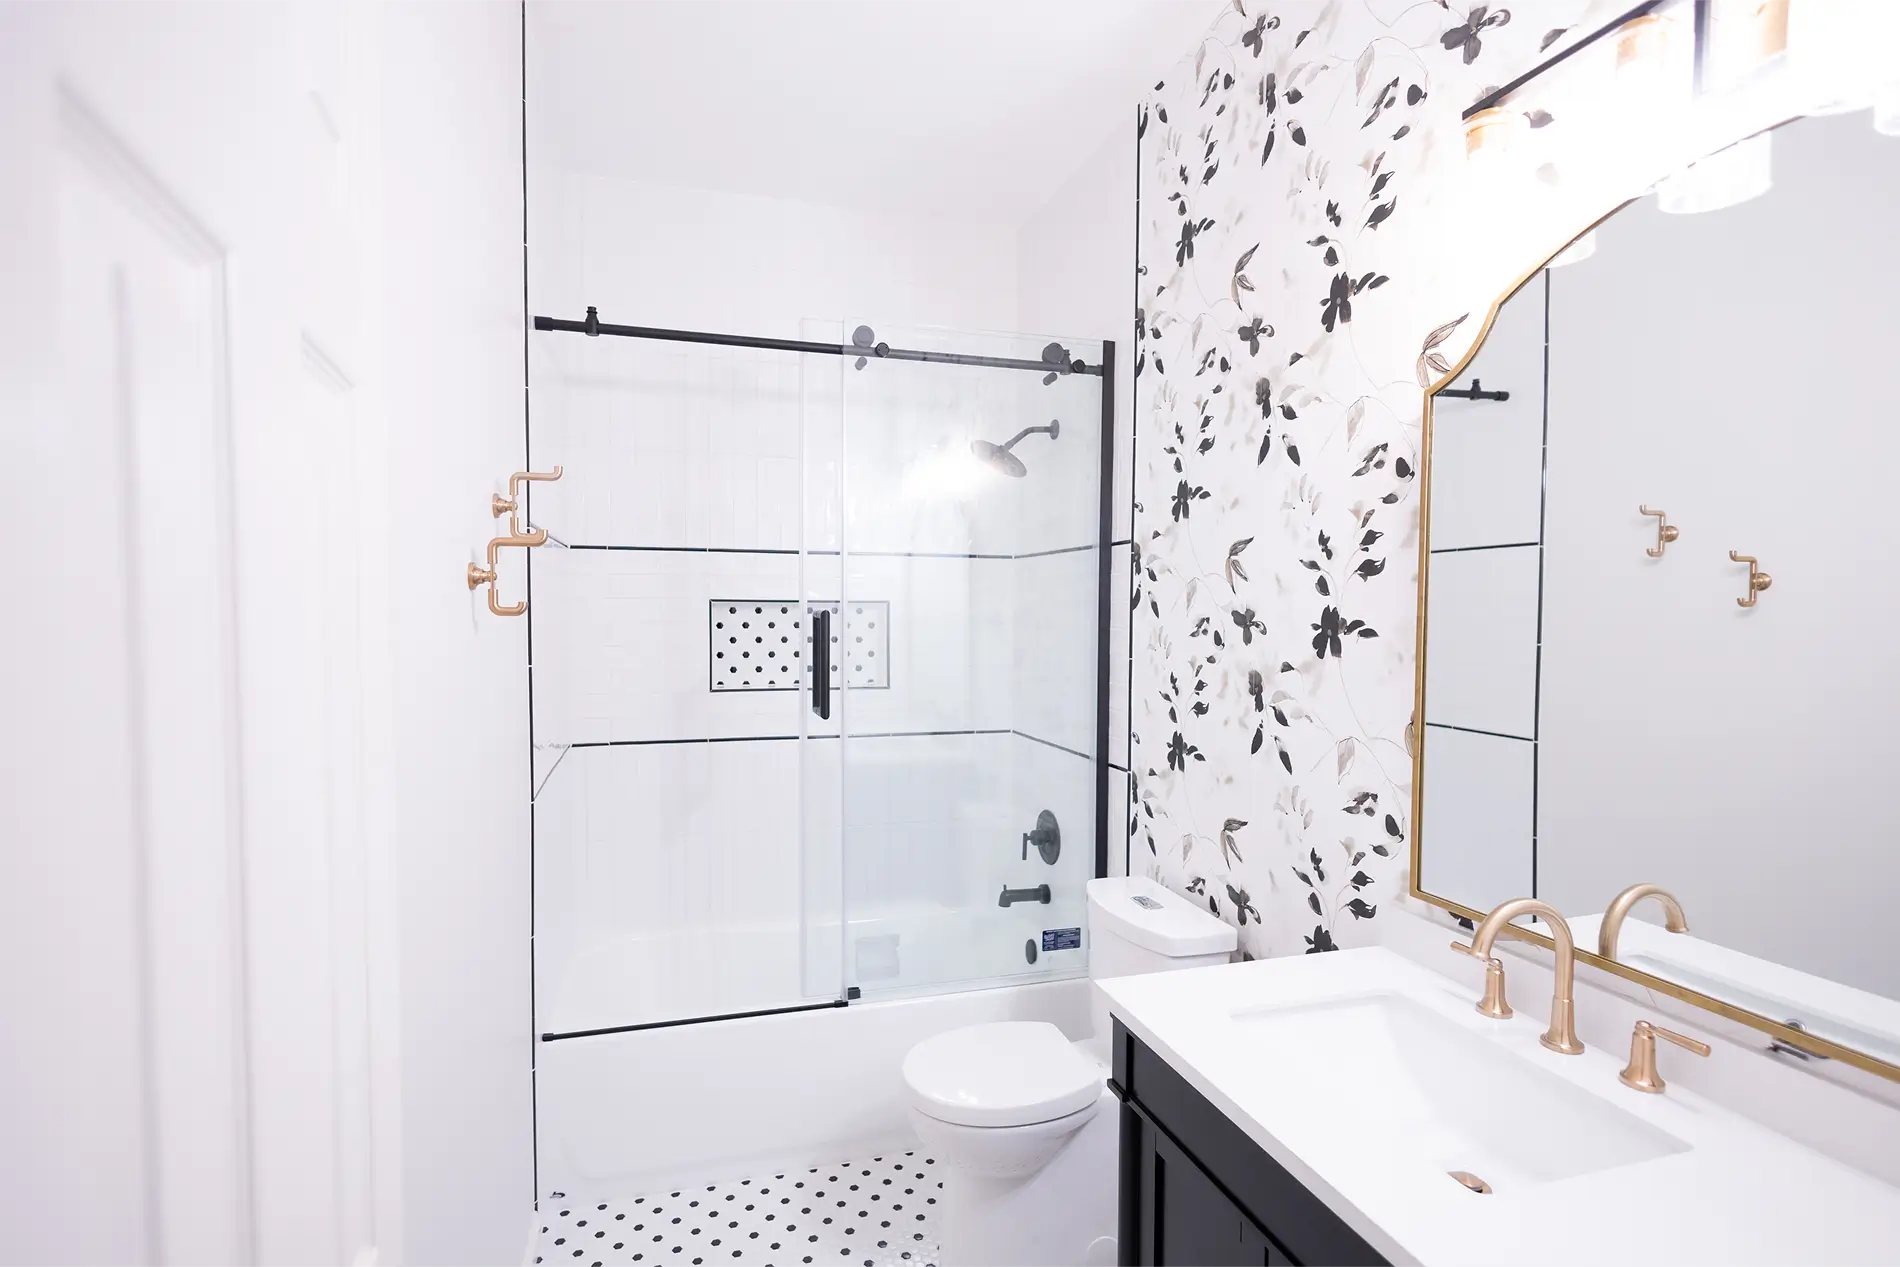
Judy bathroom Remodel by Gator png

Local Knowledge That Actually Shows Up on the Job Site

Douglas County homes come with their own quirks: expansive soils that shift foundations over time, HOA design committees with strict material approval lists, and streets where a 1980s ranch sits two doors down from a 2022 build. Getting home remodeling castle rock projects right means knowing which of those rules actually apply to your specific address, not reciting generic Colorado building code.

We’ve worked the older blocks near Downtown Castle Rock and the newer subdivisions in Terrain, Crystal Valley Ranch, and Founders Village alike, and opened a showroom on Park Street specifically so clients can handle real material samples instead of guessing from a catalog photo before signing off on a design.

Our Specialized Services

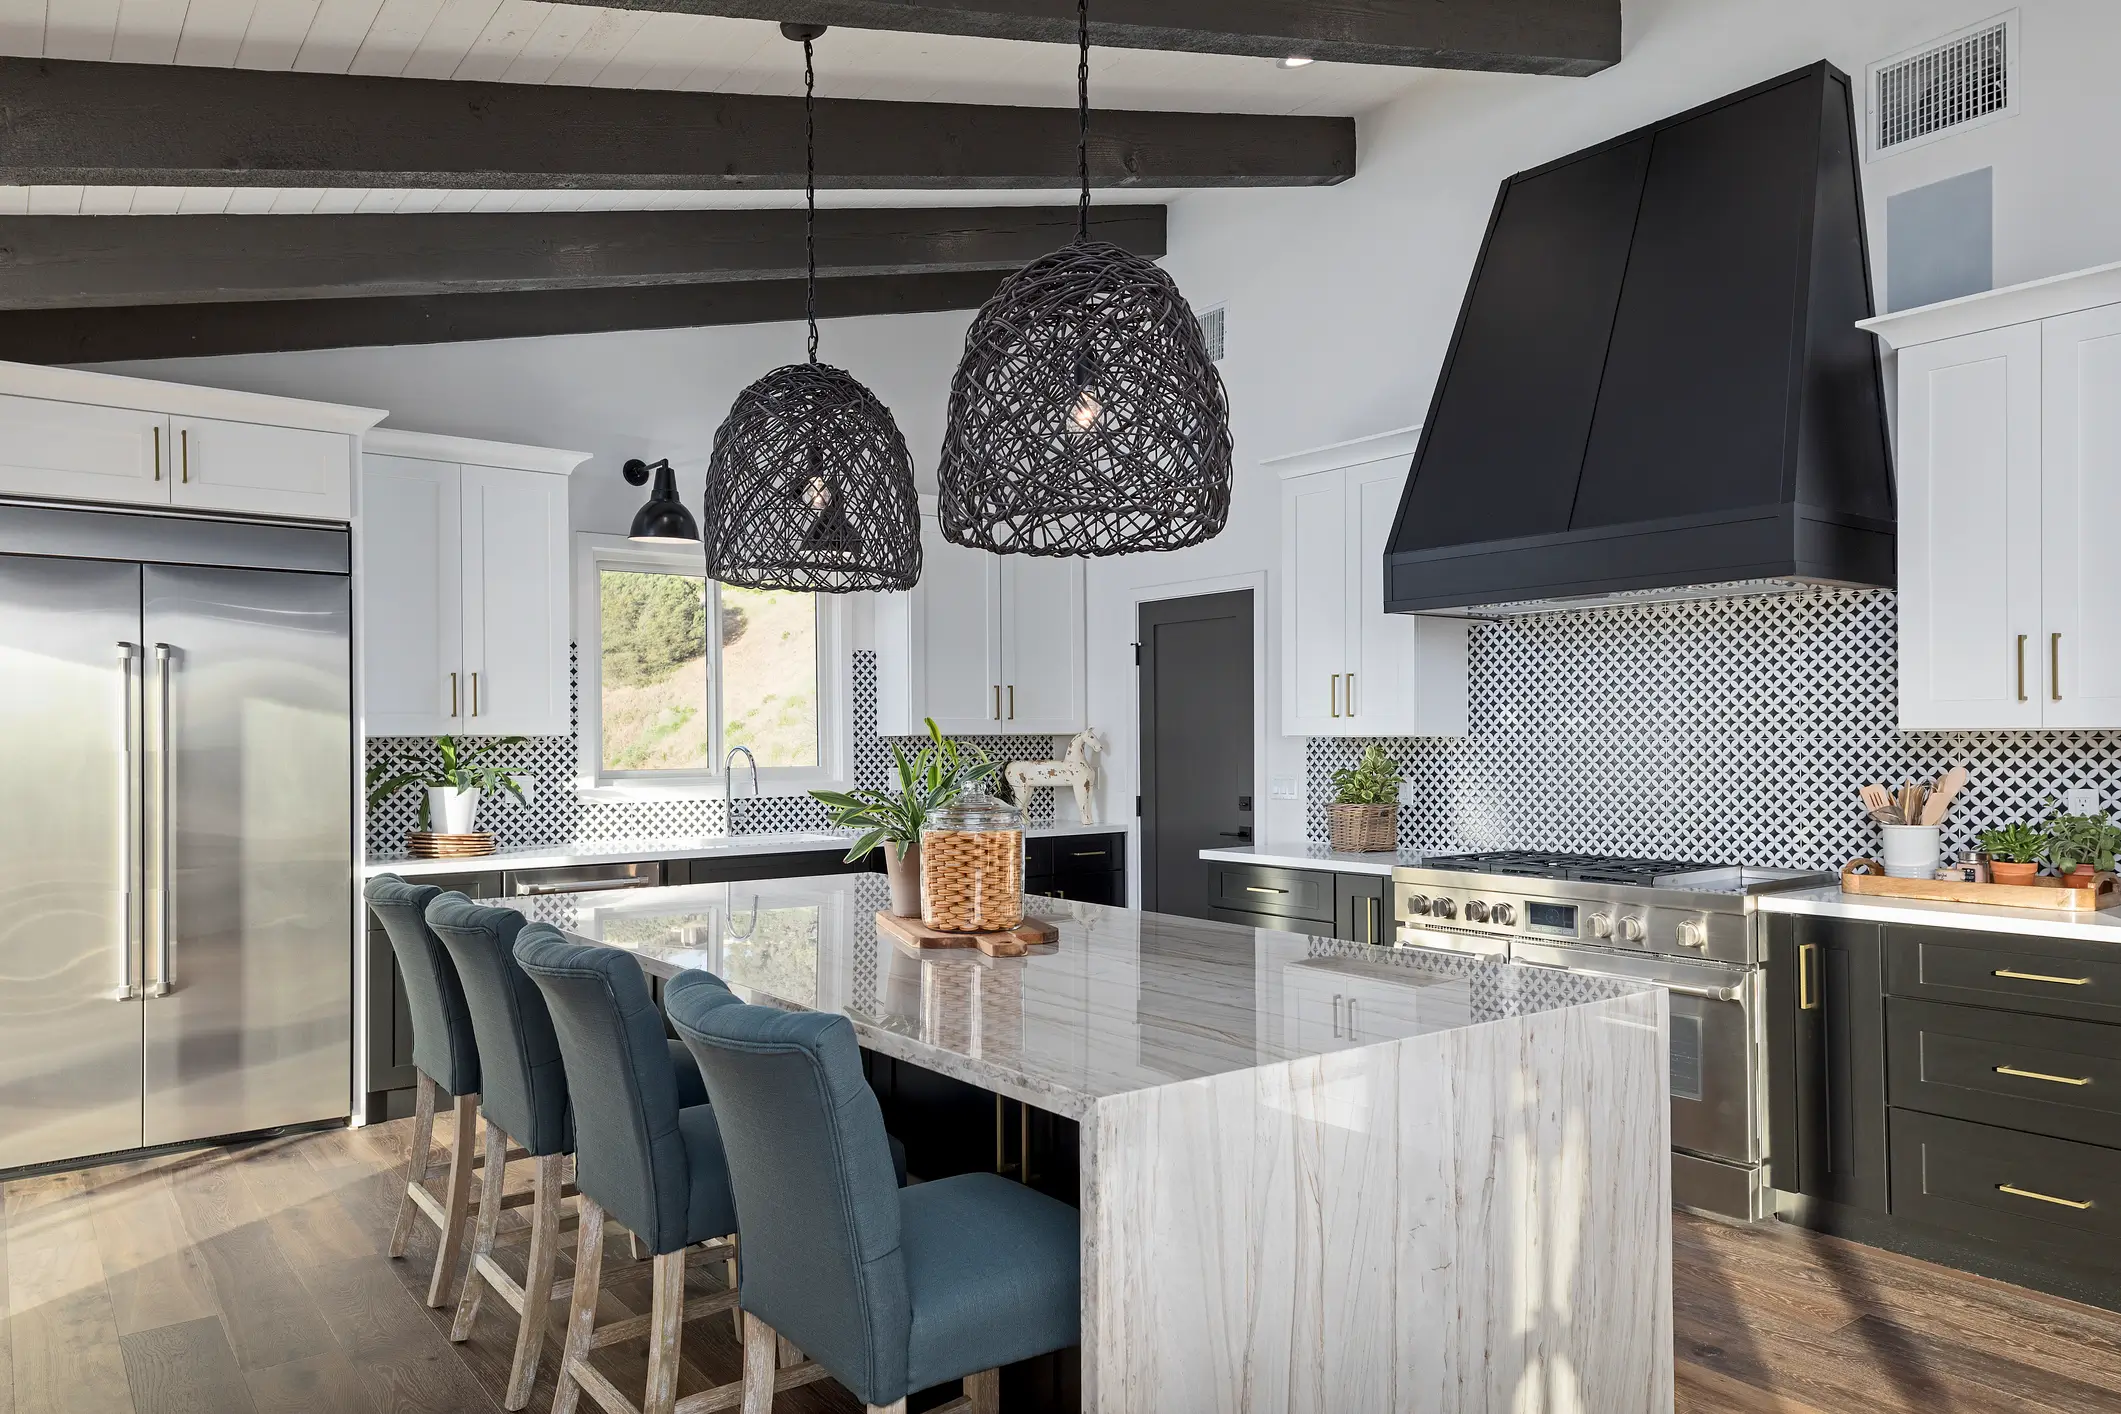
Most kitchens don’t need more square footage – they need a layout that matches how your family actually cooks. We rework counter space, island placement, and storage around real daily use, not a floor plan copied from a magazine.

Kitchen Design and Remodel Gator Home Remodel in castle rock

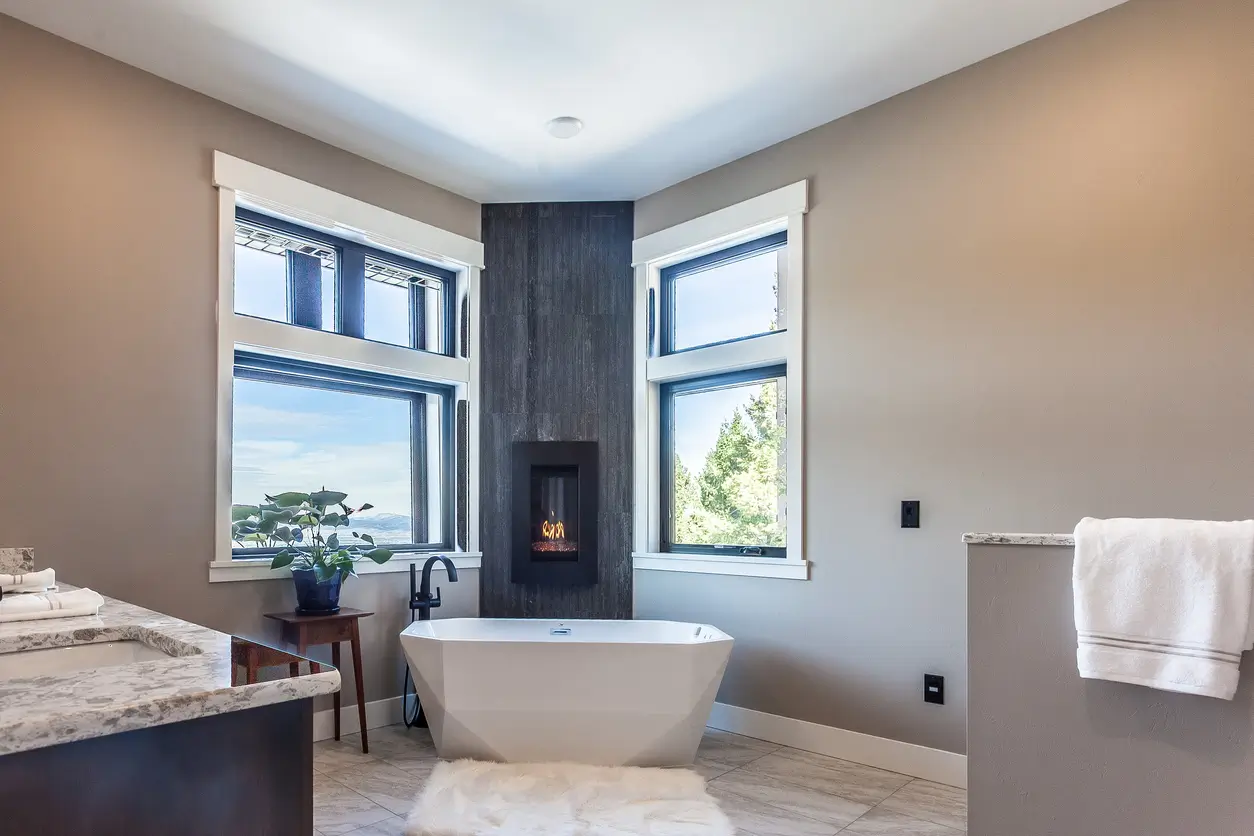
A dated bathroom rarely just needs new tile – it usually needs a different layout entirely to feel right. When the plumbing lines need to move, we move them, so the finished space actually works better and isn’t just wearing a new coat of paint.

bathroom remodel with a fireplace castle rock

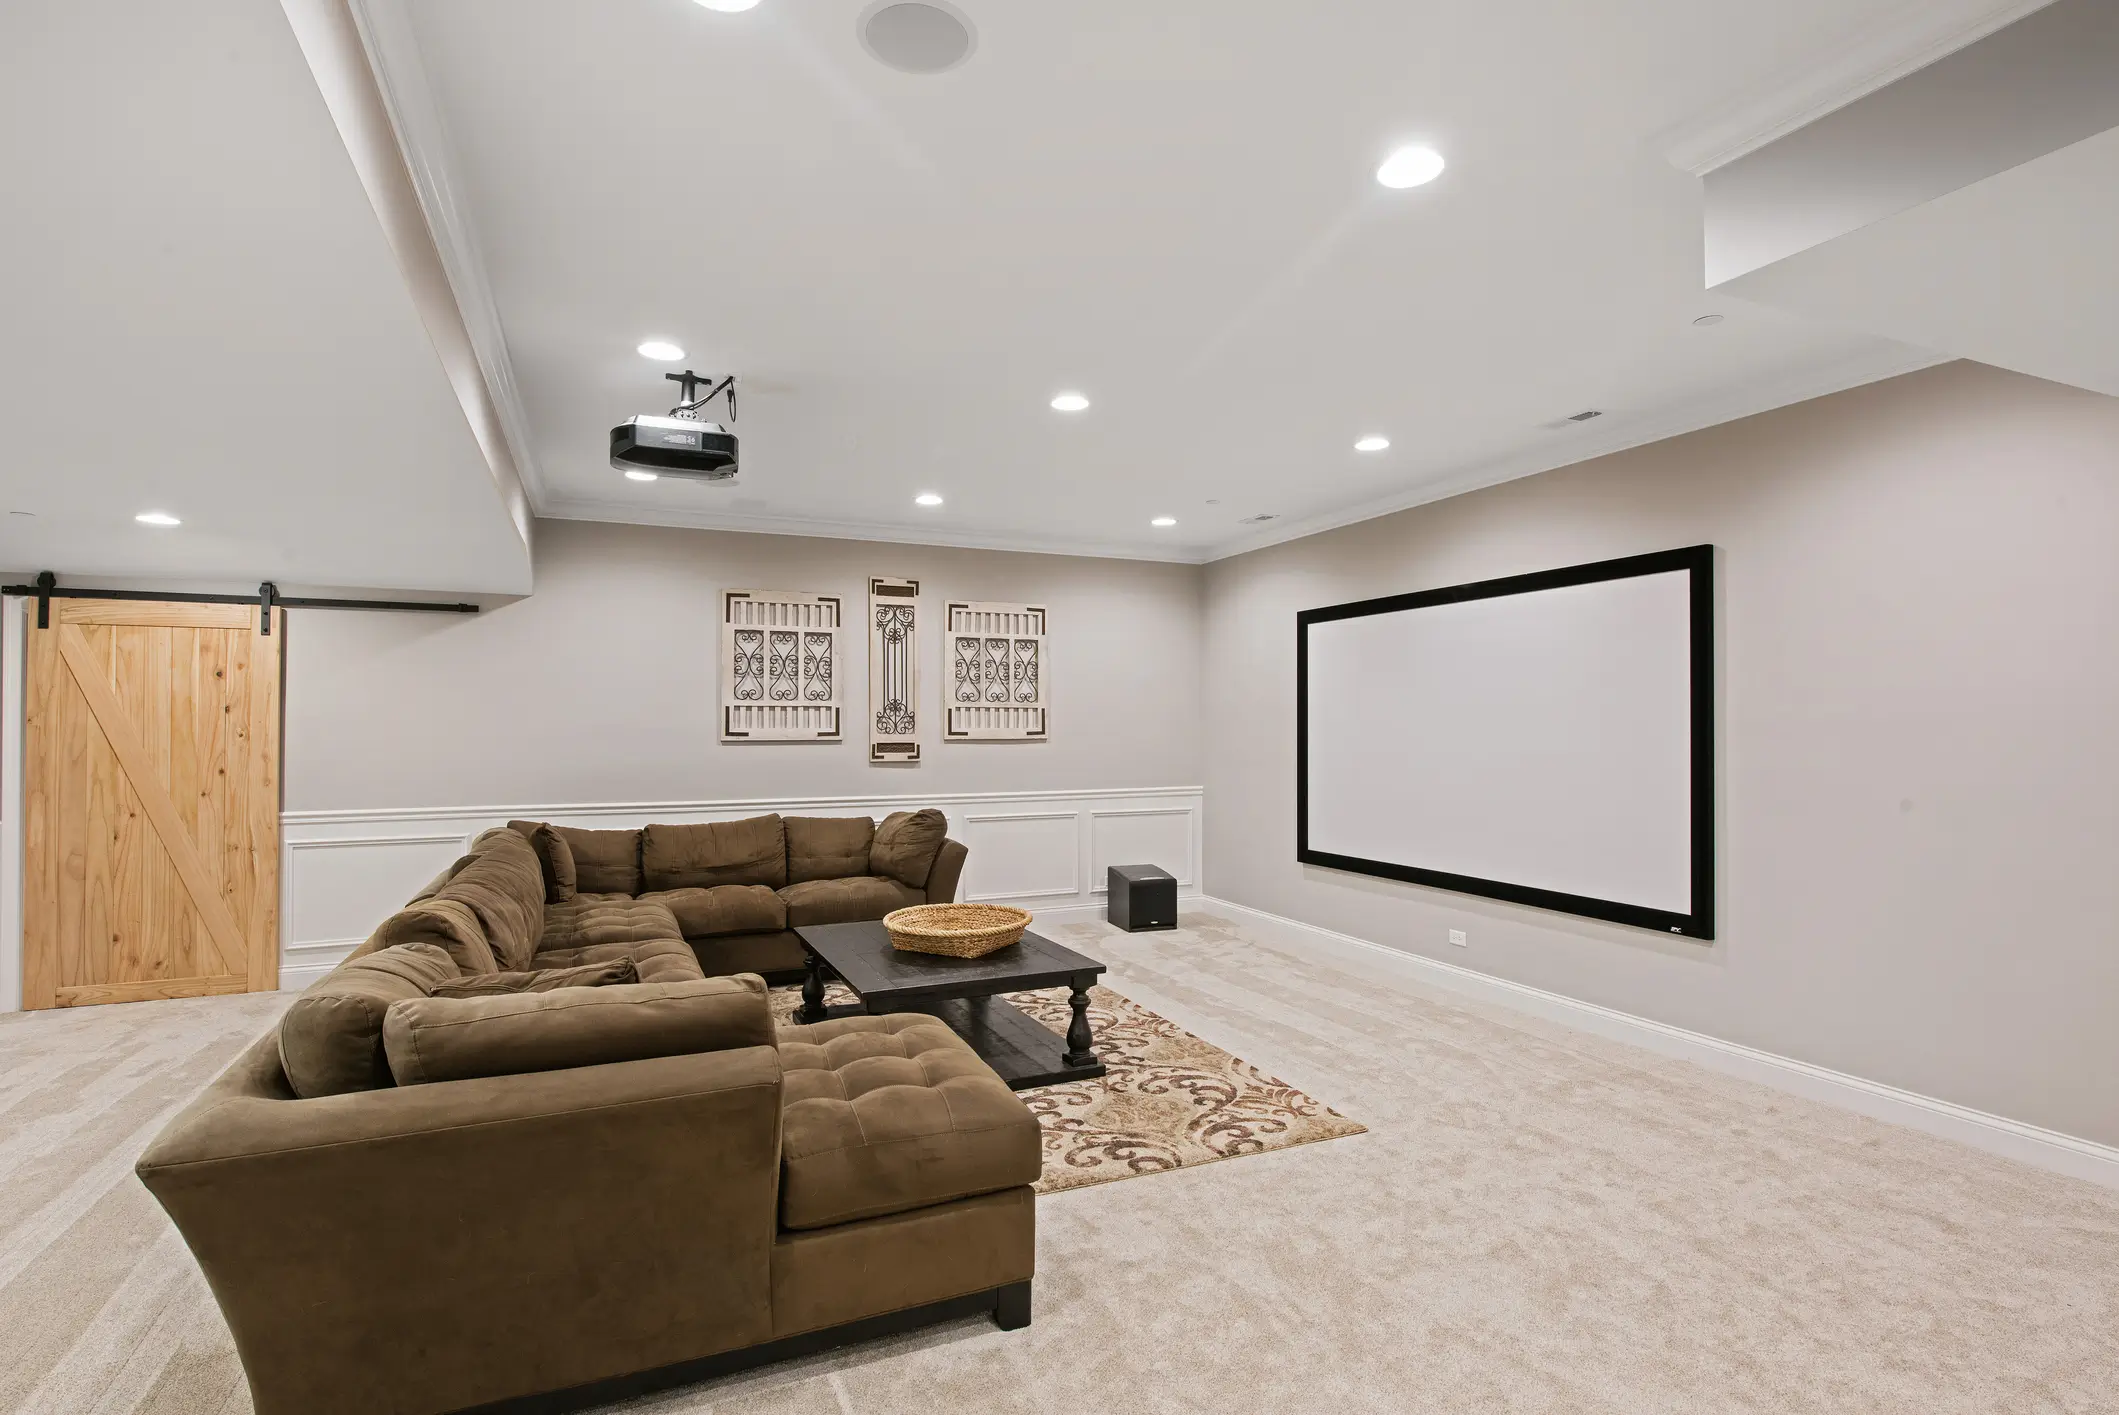
An unfinished basement is square footage your household is already paying for and not using. We build it out into space people actually go to – a home gym, a media room, a guest suite – finished to the same standard as the rest of the house.

Basement remodel In castle rock

How We Work

Discover

A walkthrough of your home, your goals, and your budget – straight talk about what's realistic before we design anything.

Design & Permit

Layouts and selections developed together, with HOA and Douglas County permits handled by our team, not left for you to chase.

Build

Demo, structure, trades, and finishes with a protected, tidy site and proactive updates so you always know where things stand.

Deliver

A final walkthrough, a completed punch-list, and a team that still answers the phone after the last coat of paint is dry.

What Makes Our Home Remodels Different

We know this county, not just this state

Ten-plus years doing castle rock home remodeling specifically means we’ve already run into the permitting quirks, HOA pushback, and soil surprises that catch contractors from outside the area off guard.

You deal with one team, not five.

Design, permitting, scheduling, and every trade on-site report to the same project lead. If something needs to change mid-build, you’re talking to the person who actually knows the project – not relaying a message between a designer who’s already moved on and a contractor who wasn’t in the original conversation.

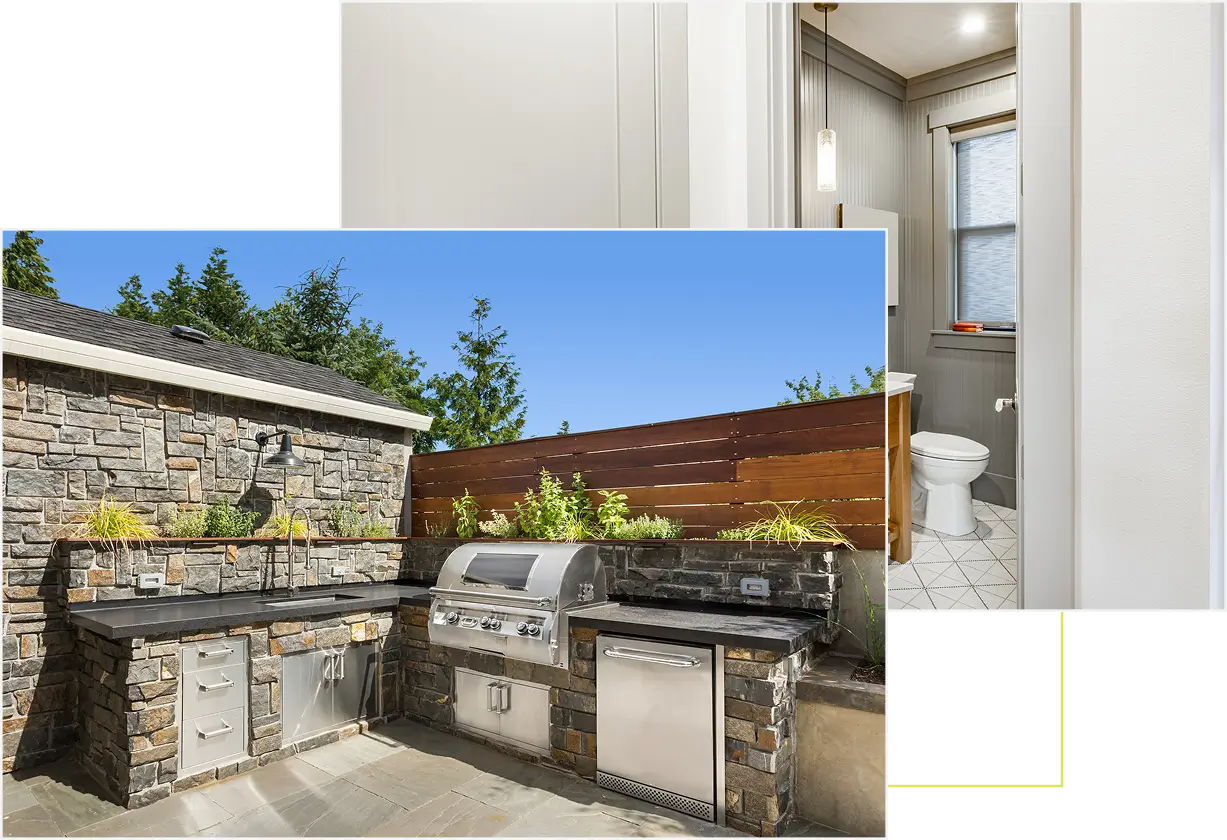
Outdoor and indoor remodels

More Services

ADU and Garage Builds

Interior and Exterior Paint

Concrete Work

Deck Build and Design

Flooring Installation

– Full home Remodels

– Fireplace Remodels

– Laundry and Mudroom Remodels

– Custom Design services

– Custom and semi custom cabinets.

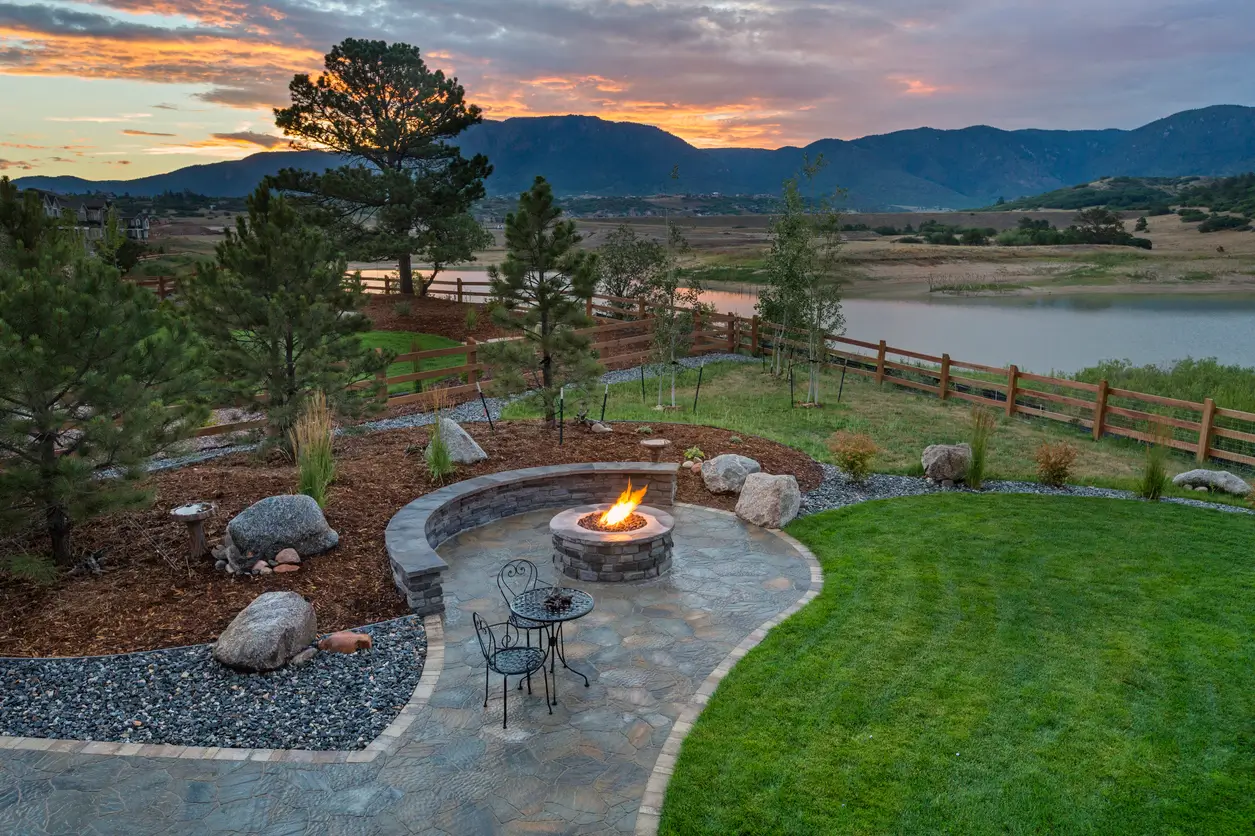
outdoor fireplace patio area gator home remodel

We also remodel homes throughout:

What Our Clients Have to say

BBB A+ Rating Logo
Best of Houzz awerd
yelp 5 star
5StarGoogle
Angi 5 star

Full Home Remodel Questions Castle Rock Homeowners Ask

A full home remodel plans every space together – layout, plumbing, electrical, and finishes – so rooms flow into each other instead of feeling like separate projects done at different times. It usually costs less overall than tackling rooms one by one over several years, since we’re not re-mobilizing a crew for each phase.

It depends on scope, but a full home remodel usually runs several months from permits through final walkthrough. We give you a realistic schedule up front during the design phase, not a guess that shifts once demo starts.

Yes. Many Castle Rock master-planned communities require HOA design review before exterior or major interior changes, and we prepare and submit that paperwork as part of the project so you’re not chasing it down yourself.

Most whole-home projects need building, electrical, and plumbing permits through the Town of Castle Rock or Douglas County, depending on your address. We pull and manage these as part of our design-build process.

Often, yes, especially when we can phase work room by room. For more invasive whole-house projects we’ll walk you through what living on-site would realistically look like versus staying elsewhere, so you can decide what works for your family.

Yes – older homes near downtown often need extra attention to structural, electrical, and plumbing systems before cosmetic work even starts. Newer builds usually need less system work but more thought around matching existing architectural details. We inspect both differently before quoting.

We can walk you through financing options during your consultation. Every project’s numbers look different, so we go over what fits your specific scope rather than quoting a generic rate.

No – that’s the point of working with one team. We handle design, permits, and construction under one roof, so you have a single point of contact instead of coordinating between a designer and a contractor who’ve never worked together before.

Ready to Rebuild with Intention?

You don’t have to move to live better.
You need a team that sees the potential and knows how to build it right.