





Gator Home Remodel Denver

Denver Home Remodel Contractors for Bungalows, Ranches, and Everything Between

5StarGoogle

Denver’s housing stock is a mix of century-old bungalows, mid-century ranches, and narrow urban infill lots – and each one remodels differently. Our home remodel Denver team handles the design, the City and County permitting, and the build under one contract, whether that’s a single kitchen or a full home remodel.

Professional Home Remodeling

Why Denver Homeowners Choose Our Home Remodeling Contractors

Search “home remodeling contractors Denver” and you’ll get a long list. Fewer of those home remodeling contractors Denver homeowners find actually know how to navigate Denver Landmark Preservation review, work within a narrow urban lot’s setback rules, or plan a second-story pop-top on a 1920s Wash Park bungalow without losing the character that made you buy the house in the first place. As a home remodeling contractor Denver families call back for a second project, that local knowledge is the gap we fill.

david kitchen 1 (1)
Basement ANd home Remodel

Home Remodel and Design Built Around How You Actually Live

A home remodel in Denver isn’t just about updating finishes – older homes here often need real functional changes: opened-up floor plans, added square footage on tight lots, or systems that haven’t been touched since the house was built. Our home remodeling services Denver homeowners rely on start with how your household actually uses the space, then design around that instead of copying a template floor plan. Think of it as home remodel and design Denver residents can walk through step by step, not a mystery process happening behind closed doors.


What Sets Our Denver Home Remodel Contractors Apart

Neighborhood-Specific Experience

From the Tudors and brick bungalows of Park Hill to the craftsman homes of Platt Park and the Victorians near Capitol Hill, we’ve worked inside Denver’s mix of architecture long enough to know what each style actually requires – including which projects trigger a Certificate of Appropriateness in a historic district and which don’t.

A Process Built Around You

We start with your goals and your budget, not a standard package. Whether it’s a single room or full home remodeling in Denver, the plan gets shaped around what your household actually needs, not what’s easiest to sell.

Outdoor and indoor remodels
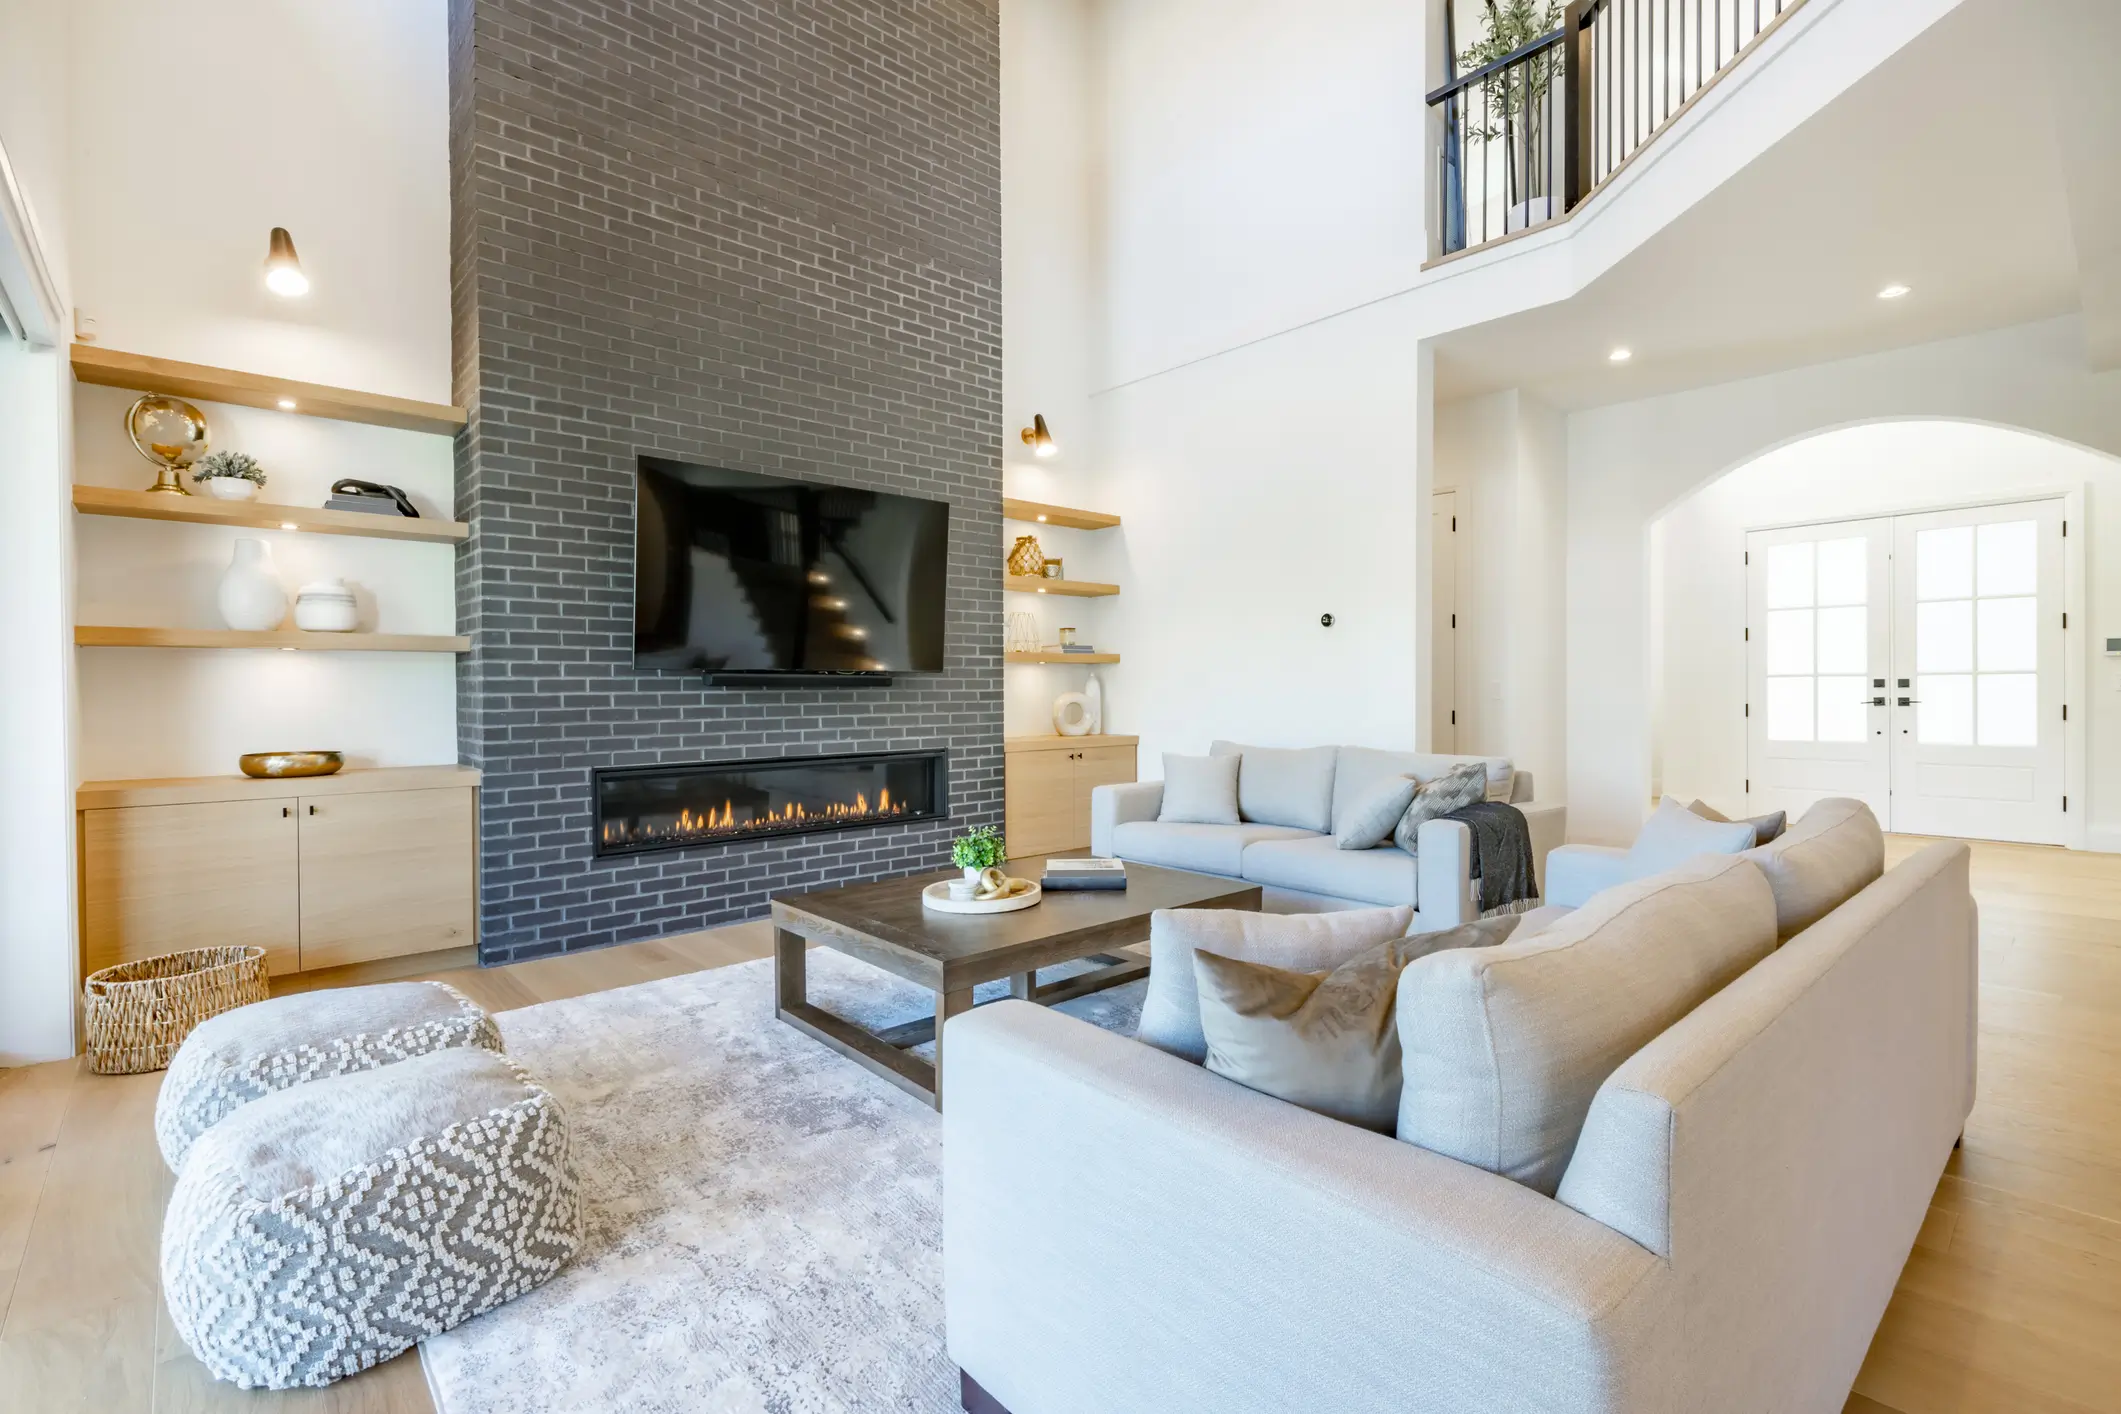

designed fireplace gator home remodel

Craftsmanship That Holds Up

Older Denver homes can hide surprises once walls open up – outdated wiring, settled foundations, non-standard framing. Our crews are used to adapting on the fly without cutting corners on materials or finish quality.

One Team for the Whole Project

Kitchens, bathrooms, additions, exteriors – rather than juggling separate specialists, our home remodeling company in Denver manages every trade under one project lead, so quality and communication stay consistent room to room.

Planning a Full Home Remodel in Denver?

Full home remodeling in Denver makes the most sense when your house has been updated piecemeal over the years – a redone kitchen next to a bathroom untouched since the 1960s – or when you’re already opening walls for one project and it’s the right time to handle the rest. Planning everything together means one permit process, one design vision, and one crew instead of restarting for every room.

It’s also the more efficient path for homes that need a pop-top or structural work alongside cosmetic updates – coordinating the addition and the interior remodel in one plan avoids redoing finished work later to accommodate a change made afterward.

What We Do

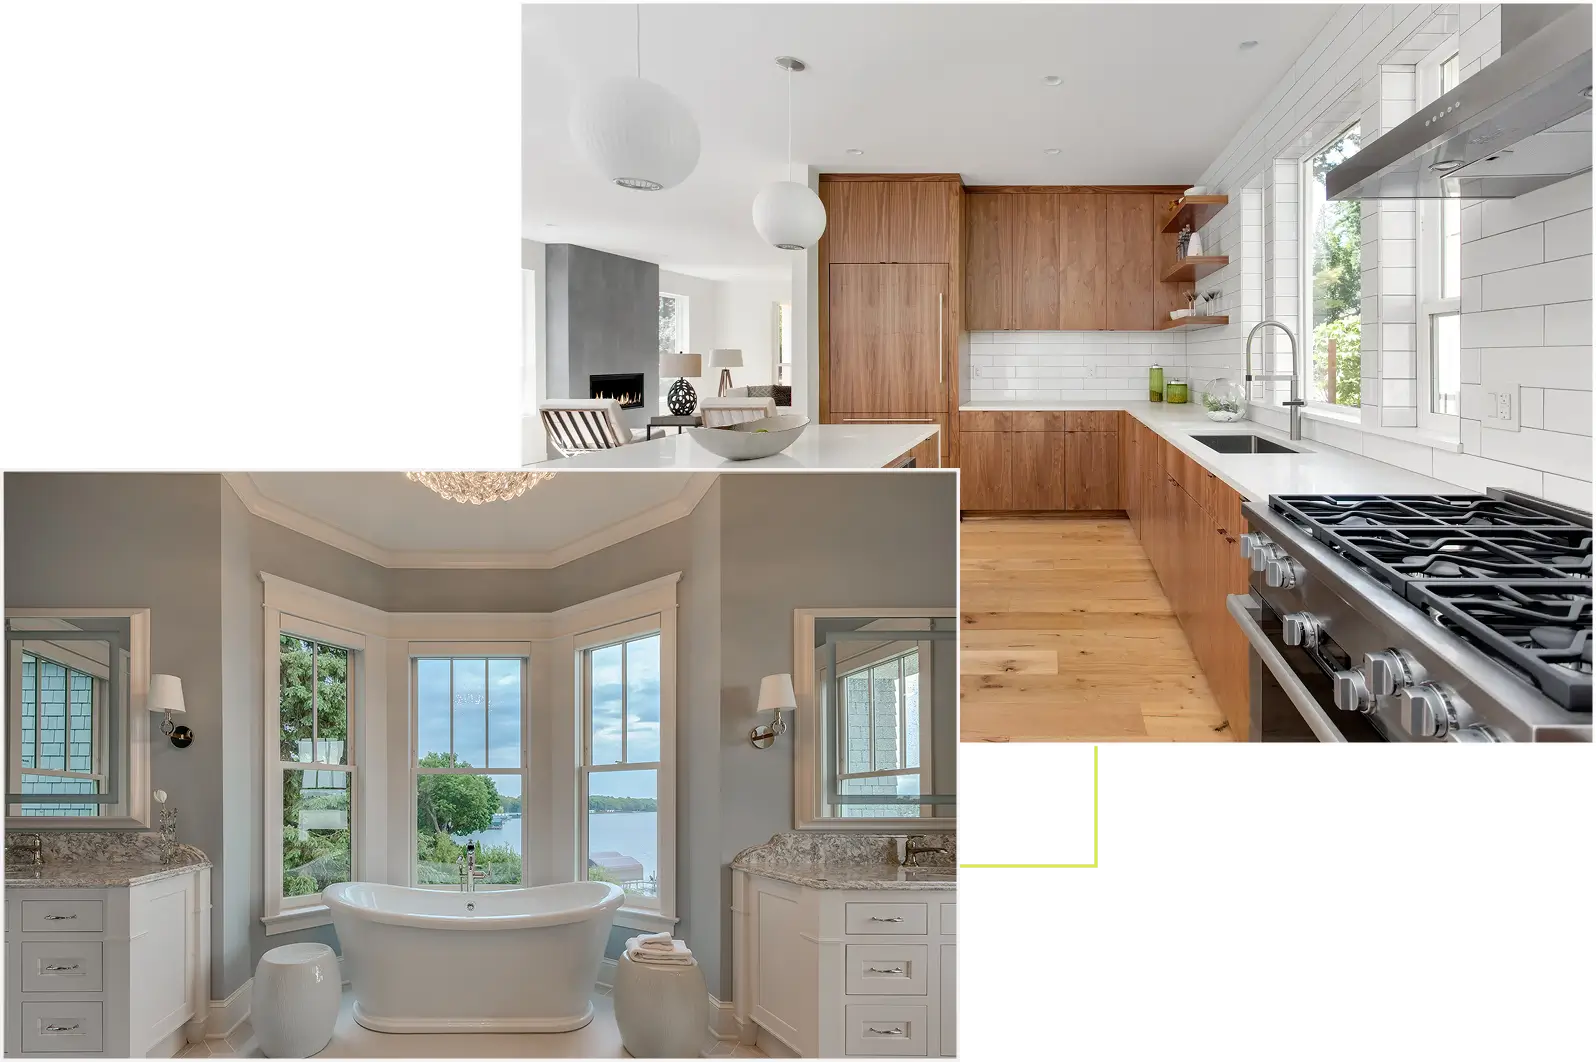
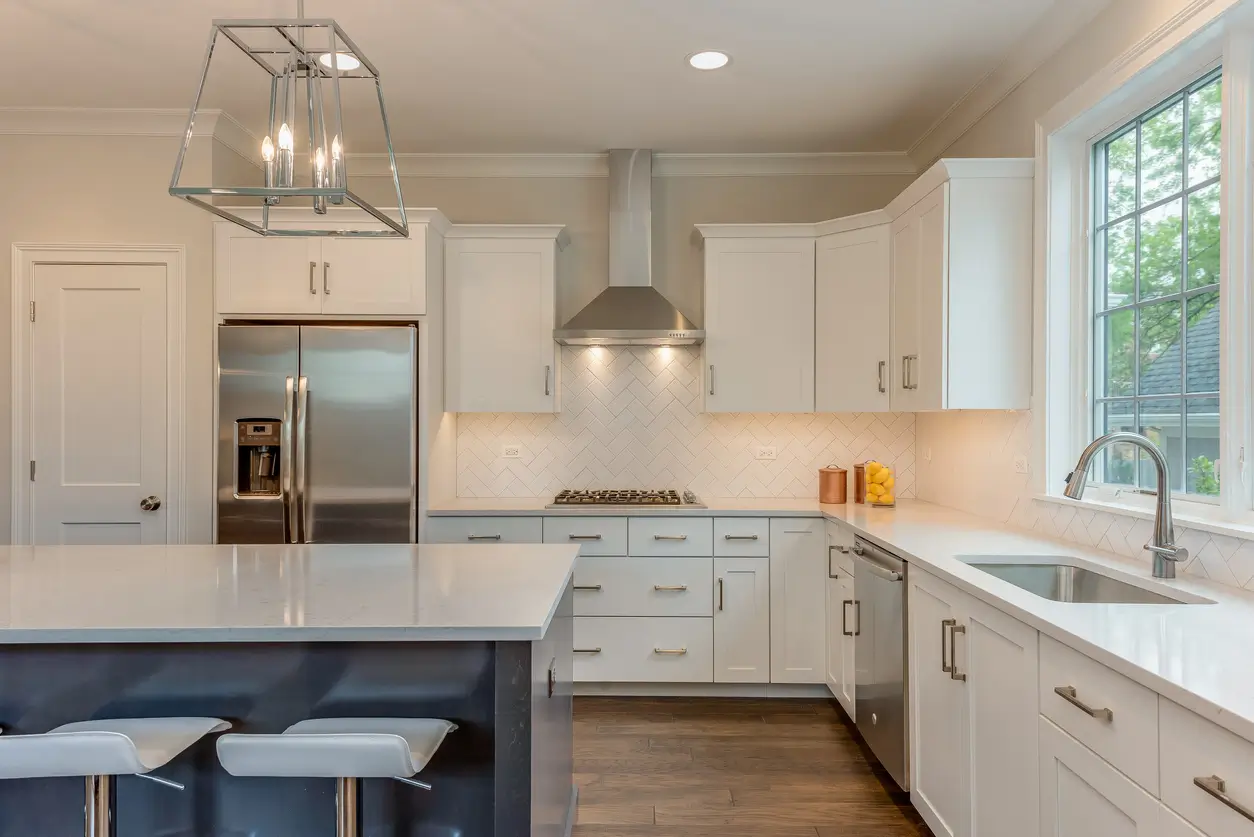
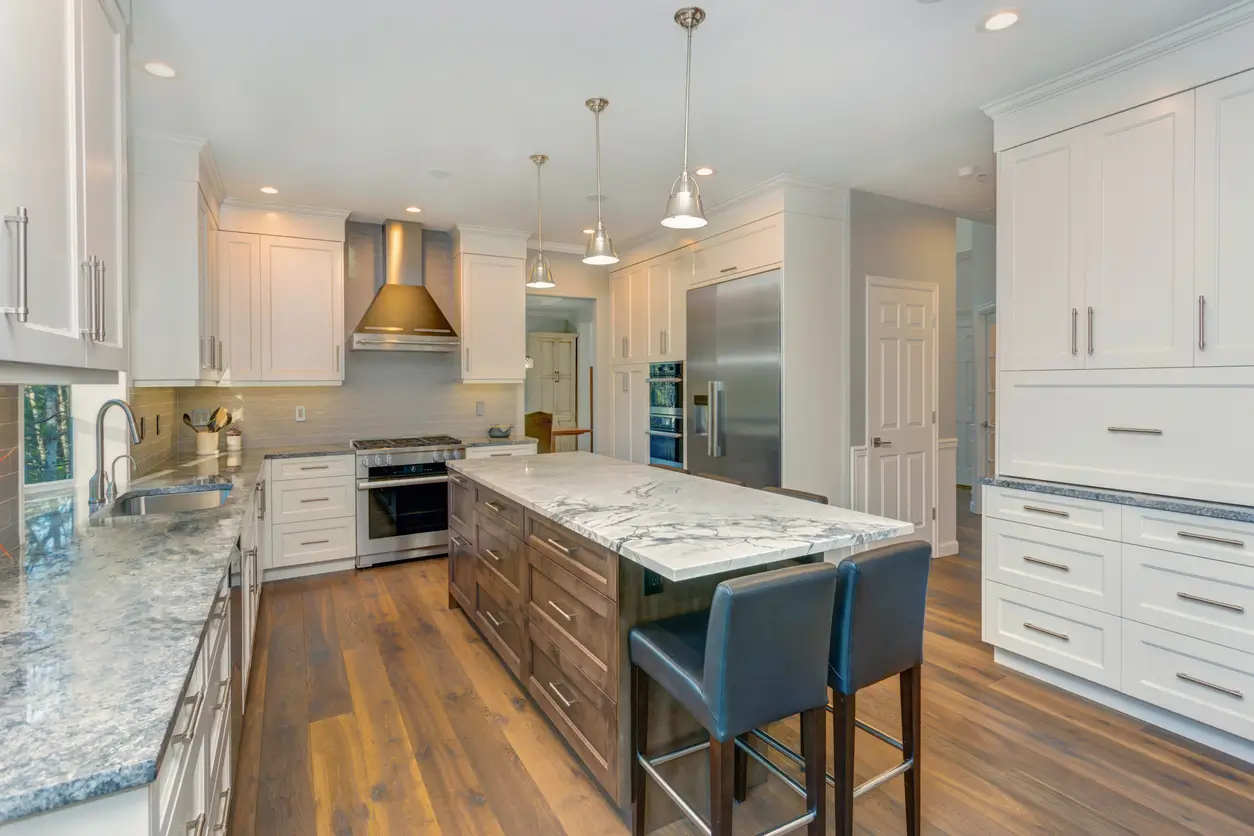
A countertop swap is one of the fastest ways to change how a kitchen feels without a full teardown. We help Denver homeowners choose materials that hold up to daily cooking while fitting the rest of the room’s design

Kitchen after remodeling

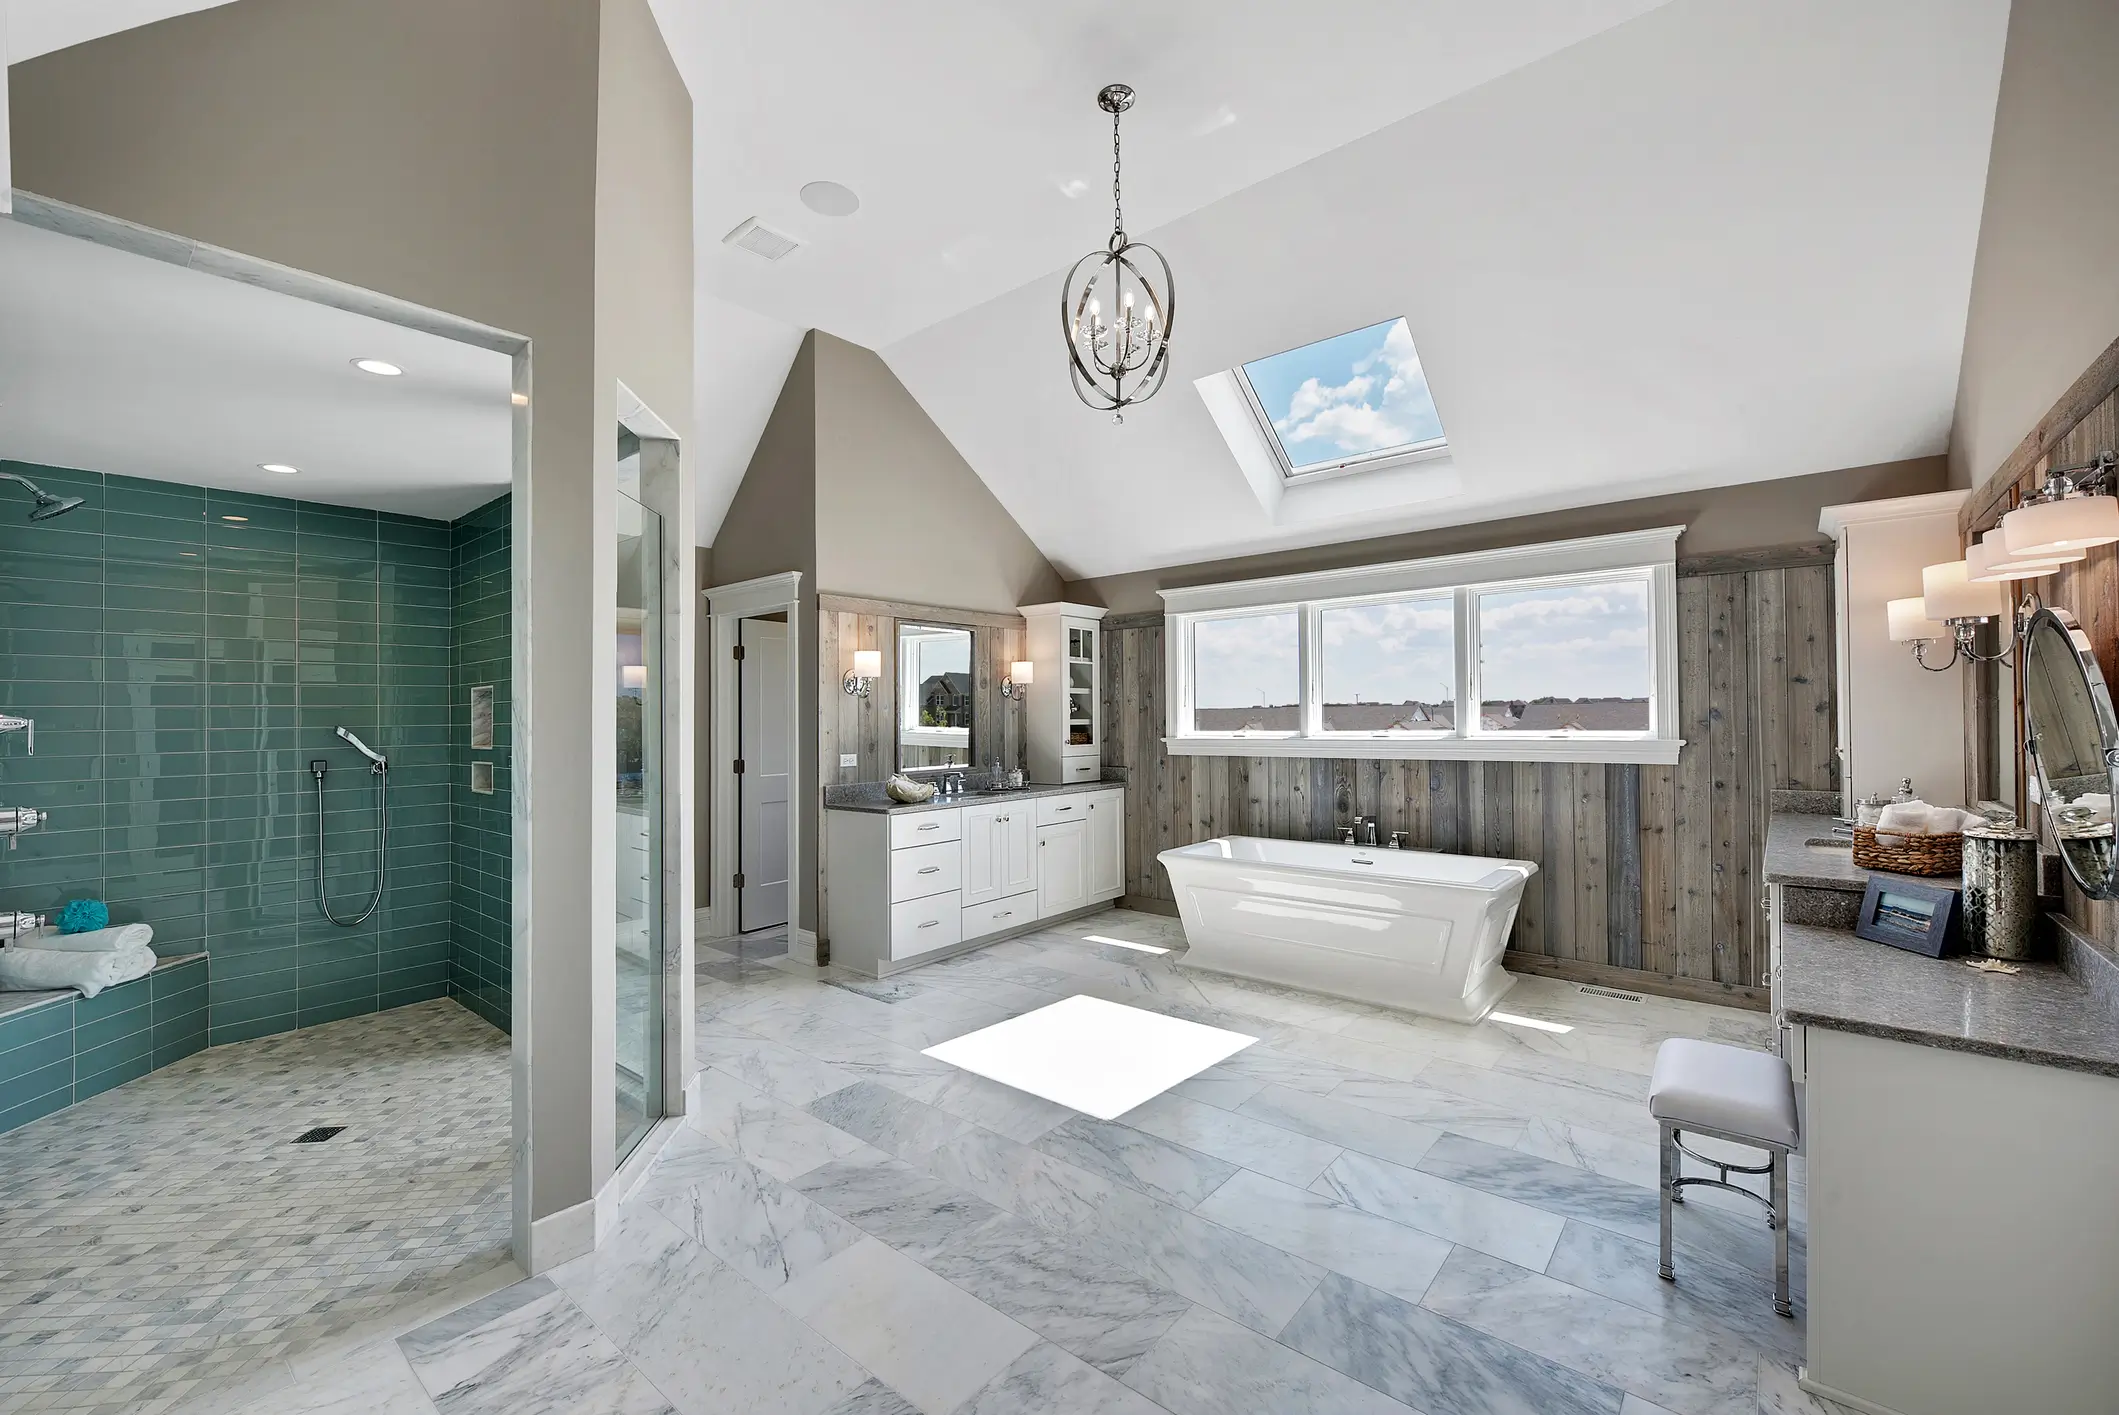
From a dated 1950s tile job to a cramped layout that never made sense, we rebuild Denver bathrooms from the studs out when that’s what’s needed – not just a surface refresh that leaves the real problems in place.

NAOMI MASTER BATHROOM 1

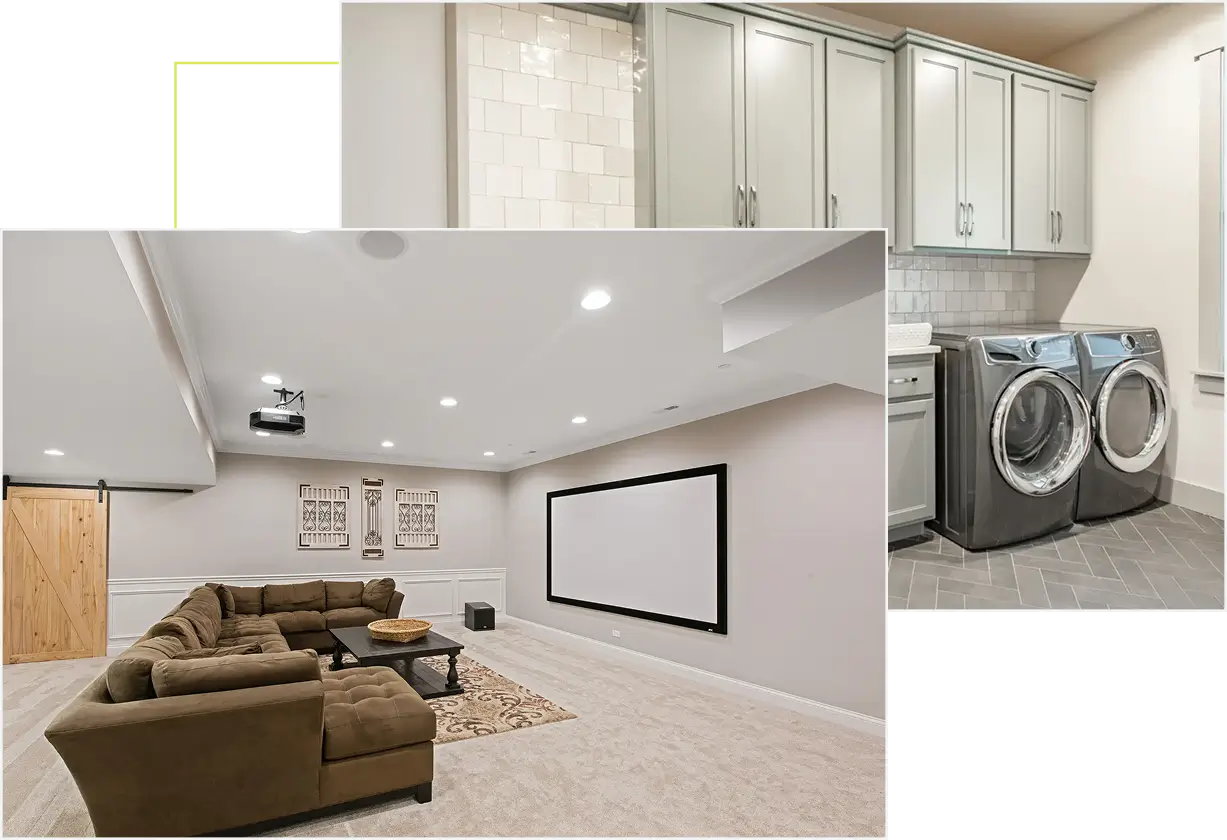
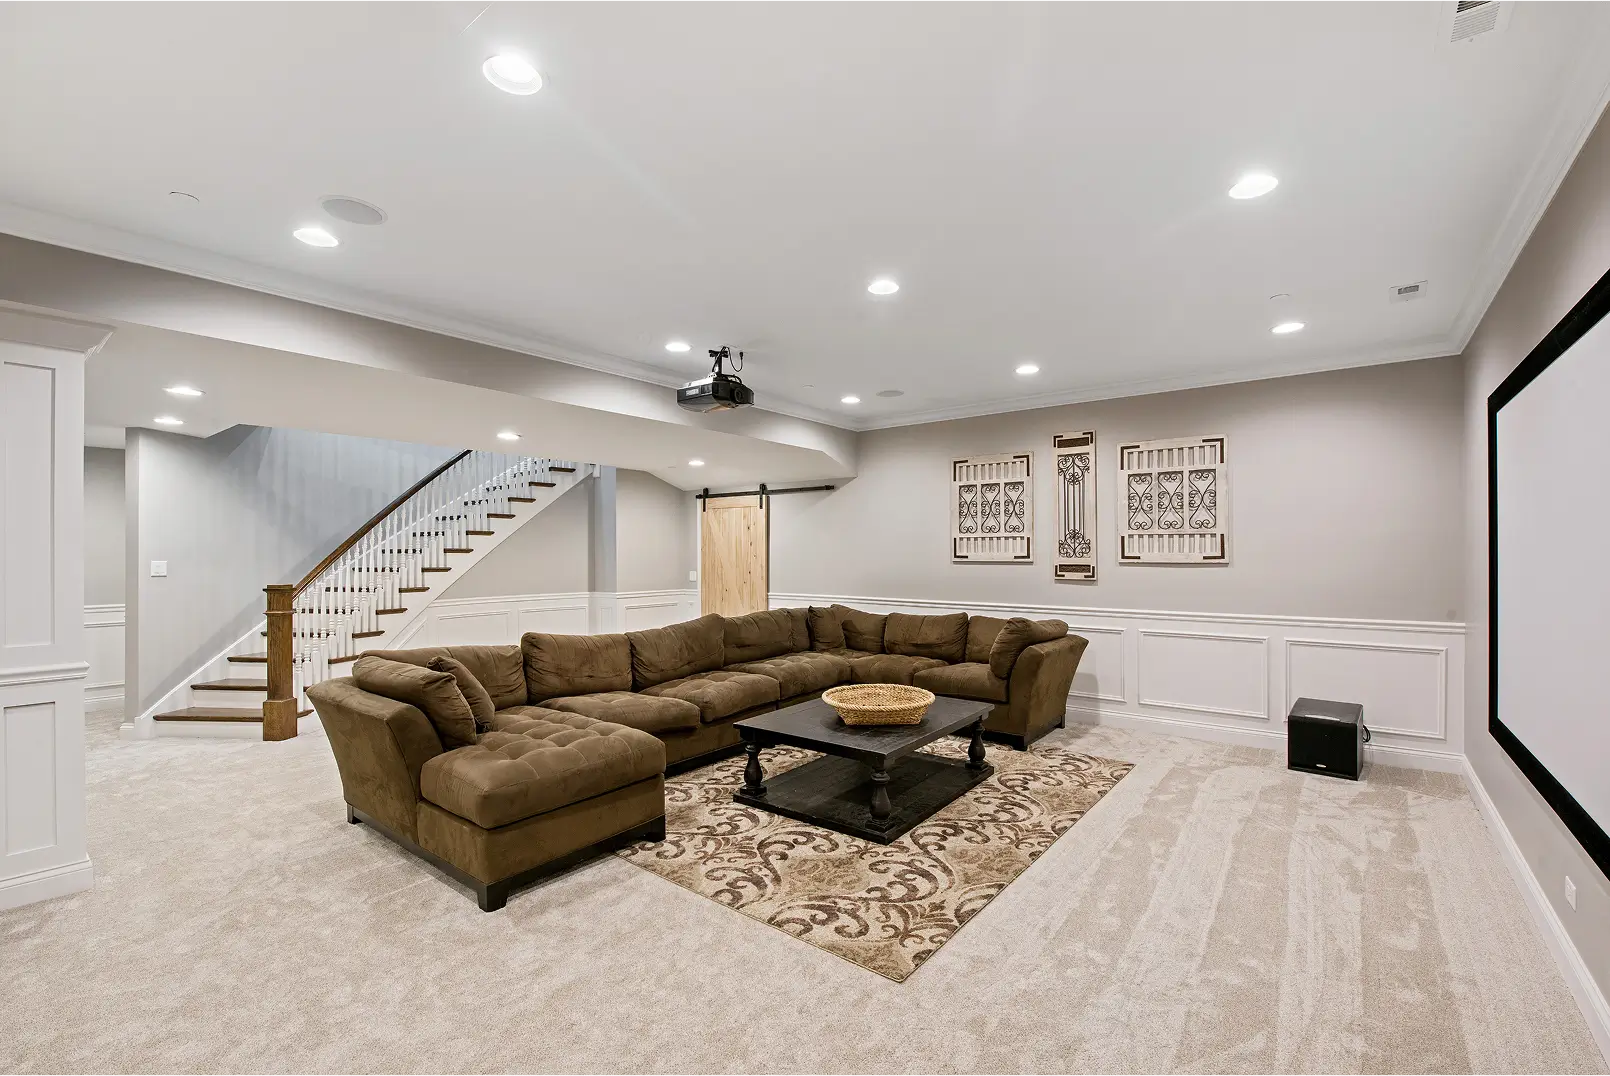
Many Denver basements come with low ceilings and older egress windows that need addressing before the space can legally become a bedroom or rental unit. We handle that groundwork, not just the finish work on top of it.

Baement remodeling for Frank and Monica

An accessory dwelling unit adds rental income, space for aging parents, or a private guest suite – and in Denver it also means navigating zoning and permitting specific to your lot. We manage that process from design through final sign-off.

designed fireplace c

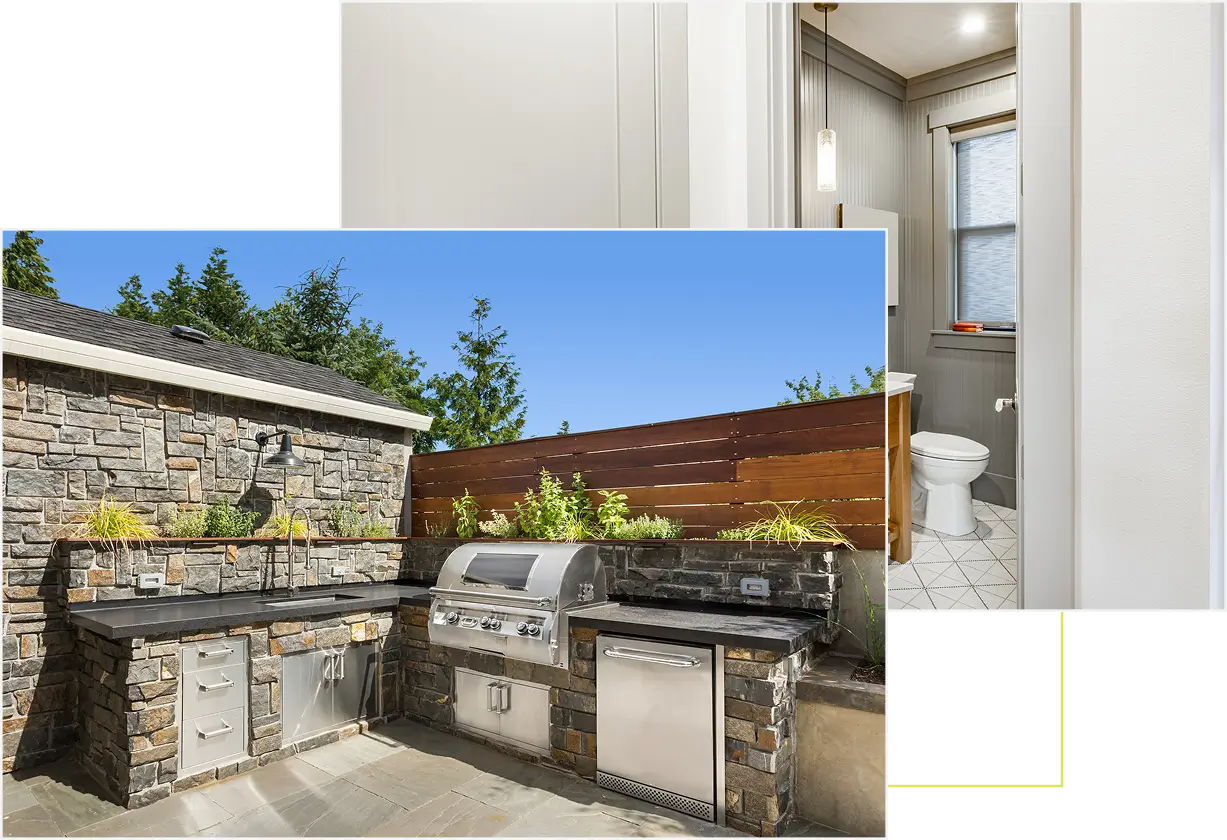
Denver’s freeze-thaw cycles are hard on poorly installed concrete. We grade and pour with that in mind, so patios and walkways don’t crack and heave after their first winter.

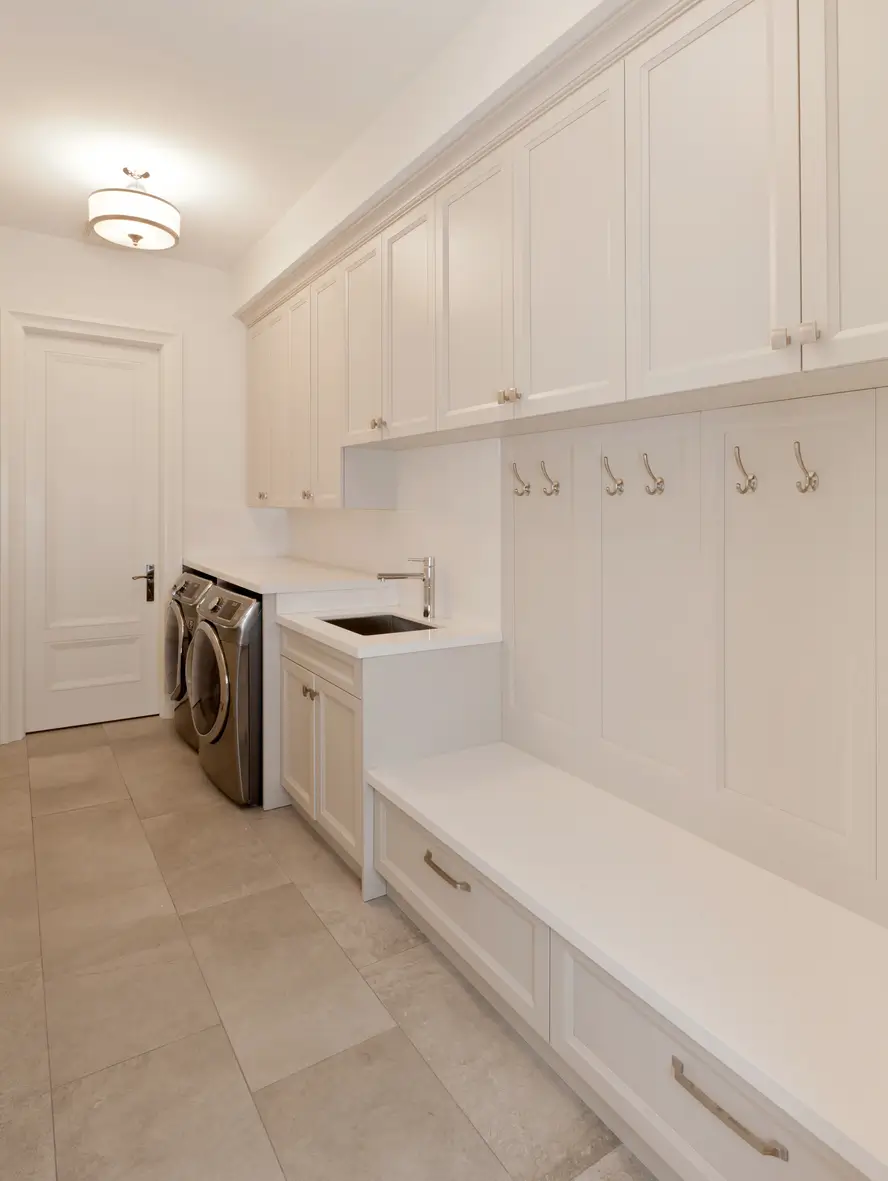
Custom Laundry and mudroom combo

|

Full Home Remodel Denver

When more than one room needs work, a full home remodel in Denver lets us plan systems, layout, and finishes together – one permit process and one crew instead of restarting for every room over several years.

designed fireplace gator home remodel

We Remodel with Purpose

No shortcuts. Just process and solid construction built around your lifestyle.

We don’t believe in remodeling just to make things look new. We remodel to improve how your space works, how it flows, and how it feels to live in.

We also remodel homes throughout:

What Our Clients Have to say

BBB A+ Rating Logo
Best of Houzz awerd
yelp 5 star
5StarGoogle
Angi 5 star

Home Remodel Denver Questions Homeowners Ask

If your home is in a designated historic district (Wash Park, Country Club, parts of Capitol Hill and Cherry Creek among others) and you’re changing anything visible from the street, you’ll likely need a Certificate of Appropriateness from Denver Landmark Preservation. Interior-only work usually just needs a standard building permit. We check this before we design anything.

A pop-top adds a full second story to a single-story home – common on Wash Park, Park Hill, and Platt Park lots where there’s no room to expand outward. It’s one of the higher-value renovations in Denver, but zoning height and setback limits vary by lot, so we evaluate feasibility before you fall in love with a design.

A single room usually runs 4-8 weeks once permits are approved. A full home remodel or a pop-top addition typically runs several months. Denver’s permitting timeline is the biggest variable, and we build that into your schedule up front rather than promising a date we can’t hit.

Yes – narrow urban lots are the norm in most of Denver’s older neighborhoods, not the exception. We design around setback and lot-coverage rules from the start instead of drafting a plan that has to be reworked once the city reviews it.

Both. Whole home remodeling in Denver often includes an addition or a pop-top alongside interior work, and we manage the structural, permitting, and design side of both under the same project.

Surprises are common in homes built before modern code – outdated wiring, undersized framing, or plumbing that doesn’t match the original drawings. We flag issues and cost impact as soon as we find them, not after the work is already done.

We can walk you through financing options during your consultation, based on the actual scope of your project rather than a generic quote.

Not usually. Our design-build process covers design, engineering coordination, and permitting in-house, so you’re working with one accountable team instead of managing an architect and a separate contractor yourself.

Ready to Rebuild with Intention?

You don’t have to move to live better.
You need a team that sees the potential and knows how to build it right.